20313 Camino Torcido Loop, North Fort Myers, FL 33917
- $332,500
- 3
- BD
- 2
- BA
- 1,672
- SqFt




- List Price
- $332,500
- Listing Price
- $332,500
- Days on Market
- 29
- MLS#
- 2026030277
- Bedrooms
- 3
- Bathrooms
- 2
- Living Sq. Ft
- 1,672
- Total Area
- 2,104
- Property Class
- Single Family Residential
- Building Design
- Single Family Residence
- County
- Lee
- Region
- FN07 - North Fort Myers Area
- Development
- Magnolia Landing
- Subdivision
- Magnolia Landing
Property Description
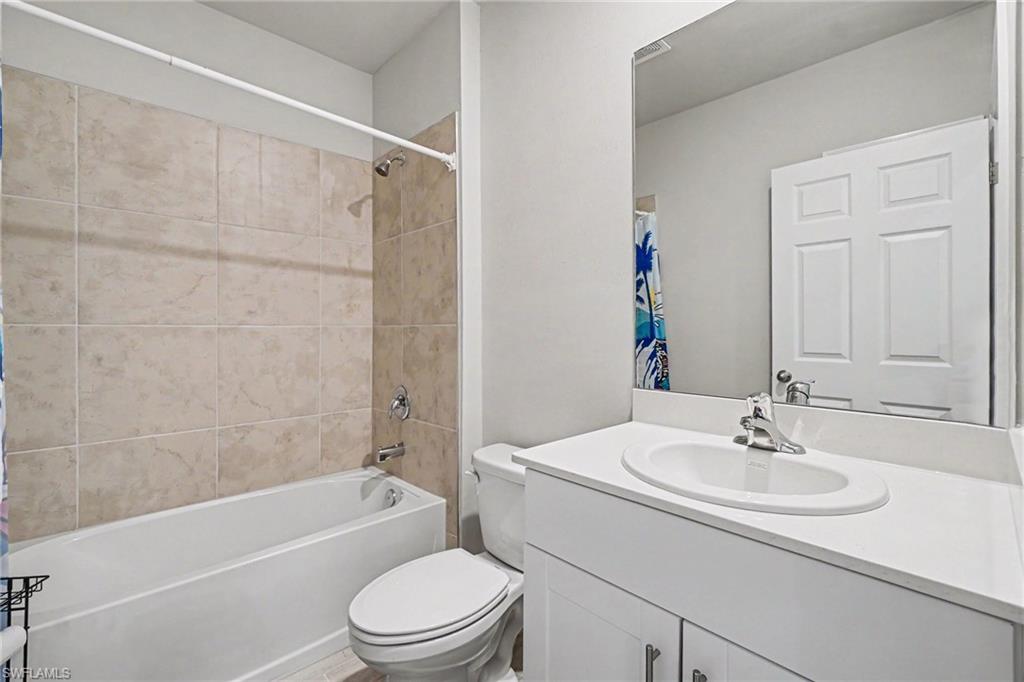
SELLER IS OFFERING 1 YEAR HOME WARRANTY! ARE YOU LOOKING FOR SPACE? THIS ONE DESERVES A SPOT ON YOUR LIST!! ~Rare opportunities like this don't come along often in Magnolia Landing! Nestled on a rare pie-shaped homesite, this beautifully maintained Aria model offers the extra space and privacy today's buyers are searching for. ~Inside, you'll love the bright, open-concept floor plan that seamlessly connects the kitchen, dining, and living areas, making it perfect for entertaining or simply enjoying everyday life. The spacious owner's suite provides a relaxing retreat with a generous walk-in closet and private bath, while two additional bedrooms offer flexibility for guests, a home office, or hobbies. ~Step outside and imagine the possibilities! The oversized backyard has plenty of room to add your dream pool and create a fenced yard for family and pets, or design your own outdoor oasis. Even better, you'll enjoy tranquil fountain and pond views, a premium feature that's hard to find in this community. ~Living in Magnolia Landing means more than owning a beautiful home. It's a lifestyle! Residents enjoy a championship golf course with optional memberships, resort-style pools, a fitness center, pickleball and bocce courts, on-site dining, and an active social calendar filled with events and activities. ~Move-in ready and waiting to welcome you home.
/u.realgeeks.media/swflhousesearch/logo-full.png)
Additional Information
- Year Built
- 2024
- Garage Spaces
- 2
- furnished
- Unfurnished
- Pets
- No Approval Needed
- Amenities
- Golf Public, Bocce Court, Clubhouse, Pool, Fitness Center, Golf, Hobby Room, Sidewalks, Street Lights, Library, Private Membership, Putting Green, Restaurant, Shuffleboard, Gated, Golf Course
- View
- Lake, Pond
- Boat Access
- None
- Waterfront Description
- None
- Pool Description
- Community Lap Pool
- Lot Description
- Regular
- Lot Frontage
- 67
- Construction
- Concrete Block, Stucco
- Parking
- 2+ Spaces, Driveway Paved, Garage Door Opener, Attached
- Roof
- Shingle
- Flooring
- Carpet, Tile
- Windows
- Double Hung, Shutters, Decorative Shutters, Window Coverings
- Exterior Features
- Room for Pool
- Water
- Central
- Sewer
- Central
- Cooling
- Central Electric
- Irrigation
- Lake/Canal
- Interior Features
- Split Bedrooms, Great Room, Wired for Data, Entrance Foyer, Pantry
- Equipment/Appliances Included
- Dishwasher, Dryer, Microwave, Range, Refrigerator, Washer
- Dining Description
- Breakfast Bar, Dining - Living
- Kitchen
- Pantry
- Master Bath Description
- Dual Sinks, Shower Only
- Total Tax Bill
- $6,492
- Tax Year
- 2025
- Total Floors
- 1
- Min. Days Of Lease
- 30
- Num of Leases/Yr
- 3
Mortgage Calculator
Listing courtesy of Premiere Plus Realty Company.