Share this with your friends


(239) 776-6872
Guillette Group
6872 Fairview St, Fort Myers, FL 33966
- $540,000
- 4
- BD
- 2
- BA
- 2,297
- SqFt




- Sold Price
- $540,000
- List Price
- $574,900
- Listing Price
- $574,900
- Days on Market
- 38
- MLS#
- 2026032843
- Bedrooms
- 4
- Bathrooms
- 2
- Living Sq. Ft
- 2,297
- Total Area
- 2,781
- Property Class
- Single Family Residential
- Building Design
- Single Family Residence
- County
- Lee
- Region
- FM22 - Fort Myers City Limits
- Development
- Florimond Manor
- Subdivision
- Florimond Manor
Property Description
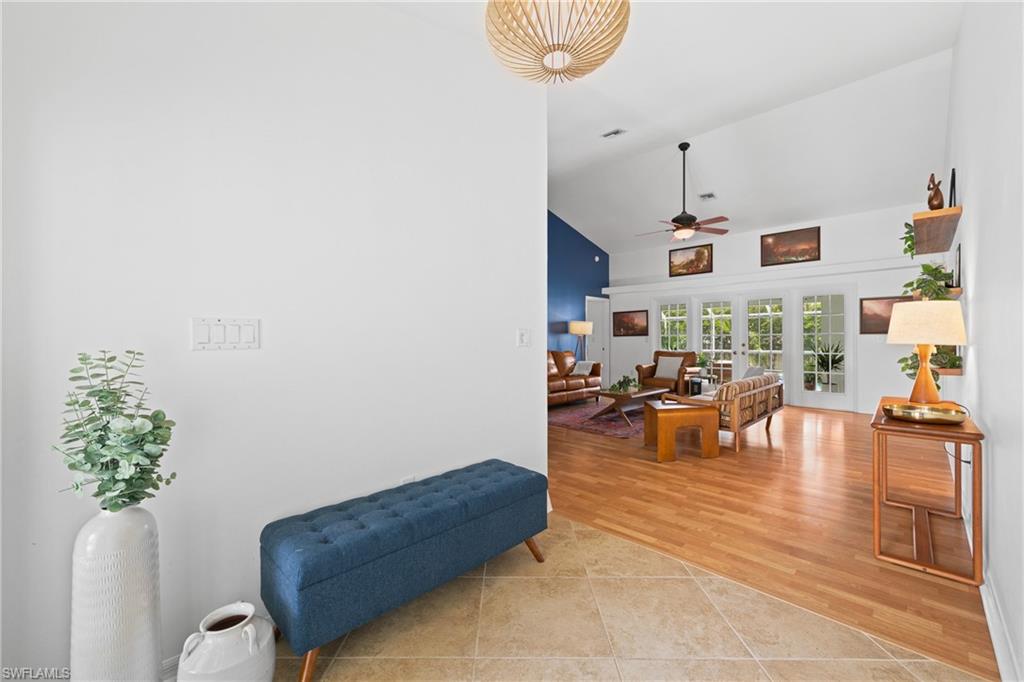
Welcome to 6872 Fairview St, a beautifully updated 4 bedroom, 2 bath concrete block home offering 2,297 square feet of living space with vaulted ceilings in one of Fort Myers' most convenient locations and NO HOA! Tucked at the end of a quiet street, this home has major updates including roof (2022), AC (2024), pool heater (2022), plumbing (2021), new dishwasher and water filtration system (2026), and a full yard irrigation system installed in 2023. Out back, the fully FENCED yard and mature landscaping create a private retreat perfect for entertaining, pets, or simply enjoying the Florida lifestyle around your pool and spa. The oversized driveway includes additional side parking, great for a boat or extra vehicles, and the front yard's bermudagrass is ready to be turned into a putting green for any avid golfers. The 33966 zip code puts you minutes from Colonial Boulevard, Six Mile Cypress Parkway, and quick access to I-75, making commutes and errands a breeze. Shopping, dining, and entertainment are all close by, with Gulf Coast Town Center, Bell Tower Shops, and RSW International Airport all within a short drive. This is a move in ready home with all the big ticket items already handled! Book your showing today!
/u.realgeeks.media/swflhousesearch/logo-full.png)
Additional Information
- Year Built
- 1990
- Garage Spaces
- 2
- furnished
- Unfurnished
- Pets
- No Approval Needed
- Amenities
- None, Non-Gated
- View
- Landscaped Area
- Boat Access
- None
- Waterfront Description
- None
- Pool
- Yes
- Pool Description
- In Ground, Concrete
- Private Spa
- Yes
- Spa Description
- Above Ground, Concrete
- Lot Description
- Dead End, Regular
- Lot Frontage
- 75
- Construction
- Concrete Block, Stucco
- Parking
- Garage Door Opener, Attached
- Roof
- Shingle
- Flooring
- Tile
- Windows
- Single Hung
- Water
- Well
- Sewer
- Septic Tank
- Cooling
- Central Electric
- Irrigation
- Central
- Interior Features
- Den - Study, Family Room, Great Room, Cathedral Ceiling(s), Walk-In Closet(s)
- Equipment/Appliances Included
- Water Softener, Electric Cooktop, Dishwasher, Disposal, Microwave, Refrigerator
- Dining Description
- Dining - Living, Eat-in Kitchen
- Master Bath Description
- Dual Sinks, Separate Tub And Shower
- Total Tax Bill
- $7,159
- Tax Year
- 2025
- Total Floors
- 1
Mortgage Calculator
Listing courtesy of John R. Wood Properties. Selling Office: Coldwell Banker Realty.