4934 Sw 10th Ave, Cape Coral, FL 33914
- $649,000
- 3
- BD
- 2.5
- BA
- 2,268
- SqFt




- List Price
- $649,000
- Listing Price
- $649,000
- Days on Market
- 2
- MLS#
- 2026032909
- Bedrooms
- 3
- Bathrooms
- 2.5
- Living Sq. Ft
- 2,268
- Total Area
- 2,709
- Property Class
- Single Family Residential
- Building Design
- Florida
- County
- Lee
- Region
- CC21 - Cape Coral Unit 3,30,44,6
- Development
- Cape Coral
- Subdivision
- Cape Coral
Property Description
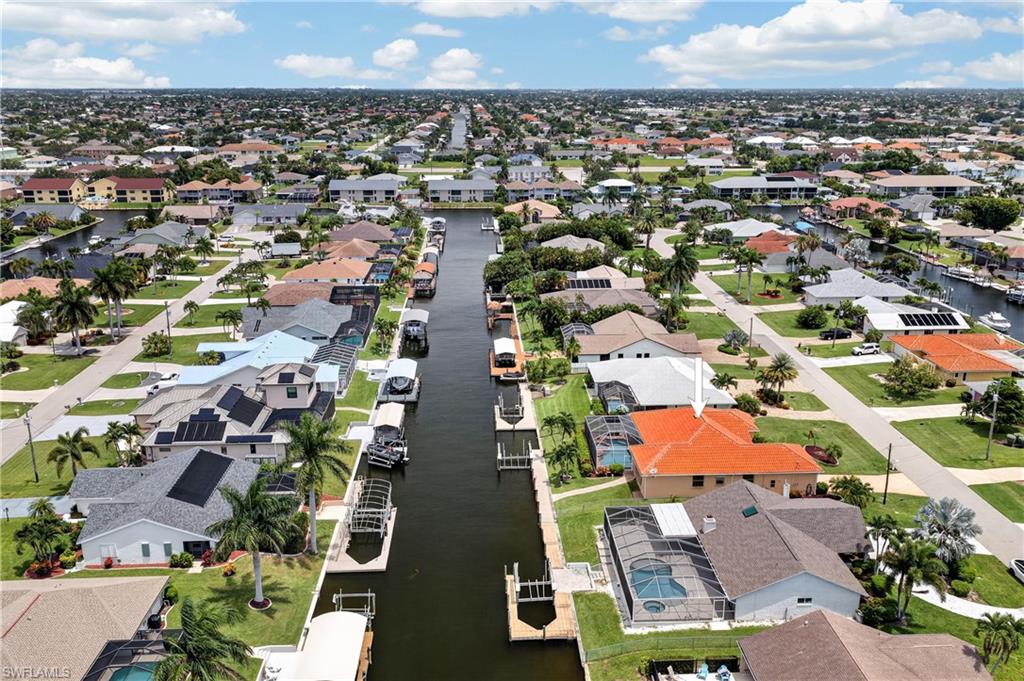
HIGHEST AND BEST BY THURSDAY. SAILBOAT ACCESS, A PRIVATE POOL & SPA, TURNKEY AND YOUR OWN BOAT LIFT—WELCOME TO THE ULTIMATE SOUTHWEST FLORIDA WATERFRONT LIFESTYLE! Perfectly positioned on a saltwater canal in one of Cape Coral's most desirable boating locations, this spacious 3-bedroom + den, 2.5-bathroom home offers the ideal combination of comfortable living and effortless access to the Gulf. Designed to embrace Florida living, the home welcomes you with SOARING HIGH CEILINGS, abundant natural light, and a thoughtfully designed floor plan that provides plenty of room for both everyday living and entertaining. At the heart of the home, the expansive kitchen features abundant cabinetry, generous counter space, STAINLESS STEEL APPLIANCES, and a large pantry, making meal preparation and hosting family and friends a breeze. The spacious primary suite serves as a peaceful retreat, complete with private access to the pool and spa, allowing you to step outside and enjoy your morning coffee or unwind at the end of the day. The en-suite bathroom offers dual vanities, a relaxing soaking tub, a separate shower, and plenty of space to create your own private oasis. Two additional guest bedrooms, a well-appointed guest bathroom, and a versatile den provide flexible space for family, visitors, or a home office. Throughout the home, PLANTATION SHUTTERS add timeless style while complementing the bright, coastal feel of the interior. Step outside and experience the true highlight of this property. The screened pool and spa create the perfect setting for relaxing in the Florida sunshine or entertaining guests year-round. A convenient POOL BATH eliminates the need for wet feet inside the home, adding both functionality and convenience. Boating enthusiasts will immediately appreciate the impressive 70-FOOT DOCK featuring a 7,500-POUND BOAT LIFT. With SAILBOAT ACCESS AND NO BRIDGES, you'll enjoy a quick trip to open water, making it easy to spend your days exploring the Gulf, nearby barrier islands, waterfront restaurants, world-class fishing, and everything Southwest Florida's boating lifestyle has to offer. Conveniently located near shopping, dining, golf courses, entertainment, parks, and Cape Coral's growing list of waterfront attractions, this home places you in the heart of one of Florida's most sought-after coastal communities. Whether you're searching for a full-time waterfront residence, a seasonal retreat, or the perfect home base for your boating adventures, this exceptional canal-front property offers an incredible opportunity to enjoy the very best of Southwest Florida living.
/u.realgeeks.media/swflhousesearch/logo-full.png)
Additional Information
- Year Built
- 2002
- Garage Spaces
- 2
- furnished
- Turnkey
- Pets
- No Approval Needed
- Amenities
- None, Non-Gated
- View
- Canal
- Boat Access
- Boat Lift, Composite Dock, Dock Included, Water Avail at Dock
- Waterfront Description
- No Bridge(s)/Water Direct, Via Boat Lift, Canal Front
- Pool
- Yes
- Pool Description
- In Ground, Concrete, Electric Heat, Pool Bath, Screen Enclosure
- Private Spa
- Yes
- Spa Description
- In Ground, Heated Electric, Screened
- Lot Description
- Regular
- Lot Frontage
- 80
- Construction
- Concrete Block, Stucco
- Parking
- Attached
- Roof
- Tile
- Flooring
- Laminate, Tile
- Windows
- Single Hung, Shutters, Window Coverings
- Exterior Features
- Boat Lift, Composite Dock, Dock Included, Water Avail at Dock
- Water
- Assessment Paid
- Sewer
- Assessment Paid
- Cooling
- Ceiling Fan(s), Central Electric
- Irrigation
- Assessment Paid
- Interior Features
- Split Bedrooms, Den - Study, Family Room, Cathedral Ceiling(s), Entrance Foyer, Walk-In Closet(s)
- Equipment/Appliances Included
- Electric Cooktop, Dryer, Microwave, Range, Refrigerator, Washer
- Dining Description
- Formal
- Master Bath Description
- Dual Sinks, Separate Tub And Shower
- Total Tax Bill
- $6,478
- Tax Year
- 2025
- Total Floors
- 1
Mortgage Calculator
Listing courtesy of Grant Team Real Estate, LLC.