3505 57th W St, Lehigh Acres, FL 33971
- $300,000
- 3
- BD
- 3
- BA
- 1,357
- SqFt




- List Price
- $300,000
- Listing Price
- $300,000
- Days on Market
- 1
- MLS#
- 2026033112
- Bedrooms
- 3
- Bathrooms
- 3
- Living Sq. Ft
- 1,357
- Total Area
- 1,907
- Property Class
- Single Family Residential
- Building Design
- Single Family Residence
- Status Type
- New Construction
- County
- Lee
- Region
- LA03 - Northwest Lehigh Acres
- Development
- Lehigh Acres
- Subdivision
- Lehigh Acres
Property Description
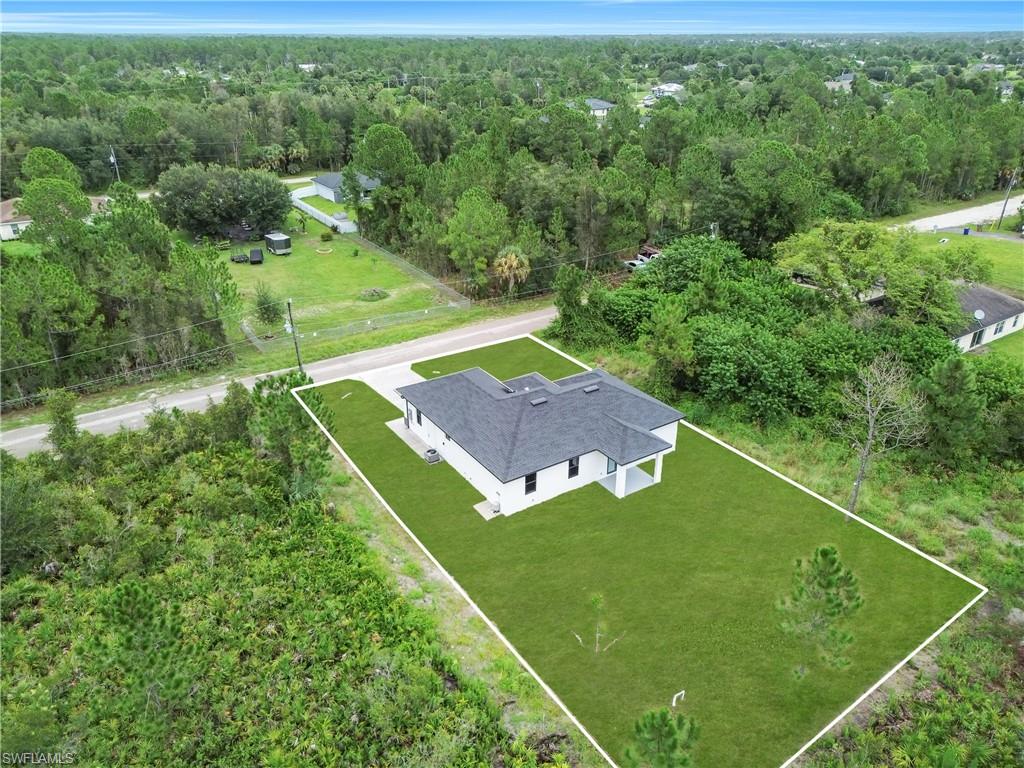
This new construction home offers 3 bedrooms, 3 full bathrooms, and an open-concept floor plan with features designed for everyday living. The home includes white porcelain tile flooring throughout, vaulted ceilings, modern ceiling fans, contemporary lighting fixtures, and soft accent lighting. The kitchen features quartz countertops, a waterfall island, quartz backsplash, and ample cabinetry. The primary suite includes a walk-in closet, dual sinks, and a glass-enclosed shower. Additional features include hurricane-impact windows and doors, washer and dryer included, an epoxy-coated garage floor, and a side-entry garage door for convenient access to the property. The garage also includes a full bathroom, a utility sink with hot and cold water, two windows for natural light, and a separate side-entry door, providing flexibility for a variety of uses such as a home gym, workshop, hobby area, or entertainment space. All improvements are based on the original approved plans.
/u.realgeeks.media/swflhousesearch/logo-full.png)
Additional Information
- Year Built
- 2026
- Garage Spaces
- 2
- furnished
- Unfurnished
- Pets
- No Approval Needed
- Amenities
- None, Non-Gated
- View
- Trees/Woods
- Boat Access
- None
- Waterfront Description
- None
- Lot Description
- Regular
- Lot Frontage
- 80
- Construction
- Concrete Block, Stucco
- Parking
- Garage Door Opener, Attached
- Roof
- Shingle
- Flooring
- Tile
- Windows
- Single Hung, Impact Resistant Windows
- Exterior Features
- Room for Pool, Sprinkler Auto
- Water
- Well
- Sewer
- Septic Tank
- Cooling
- Ceiling Fan(s), Central Electric, Exhaust Fan
- Irrigation
- Well
- Interior Features
- Split Bedrooms, Closet Cabinets, Vaulted Ceiling(s), Walk-In Closet(s)
- Equipment/Appliances Included
- Dishwasher, Dryer, Microwave, Range, Refrigerator/Freezer, Washer, Water Treatment Owned
- Dining Description
- Dining - Living
- Master Bath Description
- Dual Sinks, Shower Only
- Total Tax Bill
- $386
- Tax Year
- 2025
- Total Floors
- 1
Mortgage Calculator
Listing courtesy of Mamba Realty LLC.