420 Se 15th Ter, Cape Coral, FL 33990
- $375,000
- 3
- BD
- 2
- BA
- 1,873
- SqFt




- List Price
- $375,000
- Listing Price
- $375,000
- Days on Market
- 2
- MLS#
- 2026033240
- Bedrooms
- 3
- Bathrooms
- 2
- Living Sq. Ft
- 1,873
- Total Area
- 2,321
- Property Class
- Single Family Residential
- Building Design
- Single Family Residence
- County
- Lee
- Region
- CC14 - Cape Coral Unit 16,18,22-
- Development
- Cape Coral
- Subdivision
- Cape Coral
Property Description
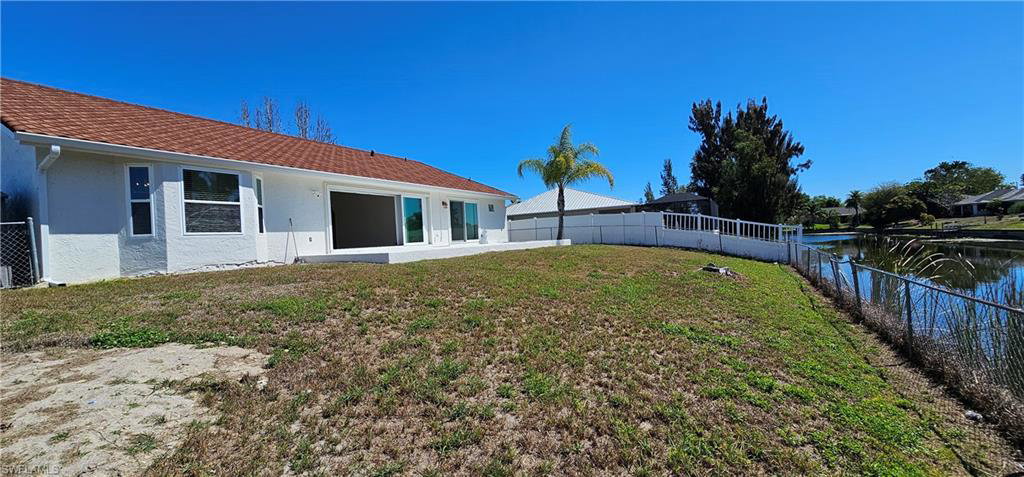
**GREAT INVESTMENT OPPORTUNITY – NOT IN A FLOOD ZONE X – TENANT IN PLACE – SOUTHERN EXPOSURE WATERFRONT HOME!** Fantastic investment opportunity! Beautiful **concrete block waterfront home** with 3 bedrooms, 2 baths, 2-car garage and southern exposure on a freshwater canal. Tenant in place through **April 1st, paying $1,950/month and taking care of the lawn.** Start collecting rental income immediately while owning a beautifully updated waterfront property! Located in ** Not In Flood Zone X**, with **city water and sewer**, canal views, brick paver driveway and a **fully fenced property**. White vinyl fencing in front and Left Side with chain-link fencing along the right sides and rear provides security for pets and family while preserving the water views. A HUGE highlight is the **2025 stone-coated STEEL ROOF that looks like beautiful tile!** Get the upscale appearance of tile with the strength, durability and benefits of a metal roof—a combination that can be favorable from an insurance standpoint. **3-nail roof strapping** was also completed in 2025 to help with insurance rates. Seller would prefer to keep this income-producing property but needs to sell to complete another property, creating a great opportunity for the next owner. Enter through double doors into a spacious home with high ceilings, tile throughout the main living areas and **hurricane-impact windows, doors and sliders**. Huge living room with recessed lighting and a 3-panel impact-glass pocket slider opening to the lanai for true indoor-outdoor living. Remodeled kitchen features **quartz countertops, real wood cabinets**, U-shaped counter, large pantry and spacious dining area with bay windows. Bedrooms feature waterproof luxury vinyl plank flooring. Primary suite has double sliders to the oversized lanai and a remodeled spa-like bath with quartz vanity, walk-in shower, decorative stone accents, built-in niches, handheld and rain showers, plus LED lighting. Remodeled guest bath offers quartz countertop, real wood cabinetry and tub/shower. Outside, enjoy a **large concrete patio, southern exposure and freshwater canal views**, perfect for entertaining, barbecuing and relaxing. Interior laundry with newer washer/dryer, storage shed and 2-car garage with insulated hurricane-rated garage door. **UPGRADES:** **2026** New hot water heater. **2025** Stone-coated steel roof, 3-nail strapping, remodeled kitchen & baths, quartz counters, real wood cabinets, waterproof vinyl plank bedroom flooring, interior & exterior painted. **2022** New A/C with UV lighting. **2017** High-impact windows, doors & sliders; paver driveway. **2014** Re-piped with CPVC. Close to **schools, shopping, dining, restaurants, hospitals and everyday conveniences.** Immediate rental income, major upgrades, Flood Zone X, city water/sewer, full fencing, southern exposure and canal frontage. **GREAT INVESTMENT AT A GREAT PRICE – DON'T MISS OUT!**
/u.realgeeks.media/swflhousesearch/logo-full.png)
Additional Information
- Year Built
- 1988
- Garage Spaces
- 2
- furnished
- Unfurnished
- Pets
- With Approval
- Amenities
- None, Boating, Non-Gated
- View
- Canal, Landscaped Area, Water
- Boat Access
- None
- Waterfront Description
- Canal Front, Seawall
- Lot Description
- Regular
- Lot Frontage
- 80
- Construction
- Concrete Block, Stucco
- Parking
- 2+ Spaces, Covered, Driveway Paved, Garage Door Opener, Attached
- Roof
- Metal
- Flooring
- Tile, Vinyl
- Windows
- Impact Resistant, Impact Resistant Windows, Window Coverings
- Exterior Features
- Storage
- Water
- Central
- Sewer
- Central
- Cooling
- Ceiling Fan(s), Central Electric
- Irrigation
- Assessment Paid, Central
- Interior Features
- Split Bedrooms, Great Room, Family Room, Wired for Data, Closet Cabinets, Pantry, Vaulted Ceiling(s)
- Equipment/Appliances Included
- Electric Cooktop, Dishwasher, Disposal, Dryer, Microwave, Refrigerator/Icemaker, Washer
- Dining Description
- Breakfast Bar, Eat-in Kitchen, Formal
- Master Bath Description
- Shower Only
- Total Tax Bill
- $6,700
- Tax Year
- 2025
- Total Floors
- 1
Mortgage Calculator
Listing courtesy of Schiff Realty, Inc.