2256 Sw 20th Ave, Cape Coral, FL 33991
- $665,000
- 3
- BD
- 3
- BA
- 2,123
- SqFt




- List Price
- $665,000
- Listing Price
- $665,000
- Days on Market
- 1
- MLS#
- 2026033877
- Bedrooms
- 3
- Bathrooms
- 3
- Living Sq. Ft
- 2,123
- Total Area
- 4,378
- Property Class
- Single Family Residential
- Building Design
- Single Family Residence
- County
- Lee
- Region
- CC24 - Cape Coral Unit 71, 92, 94-96
- Development
- Cape Coral
- Subdivision
- Cape Coral
Property Description
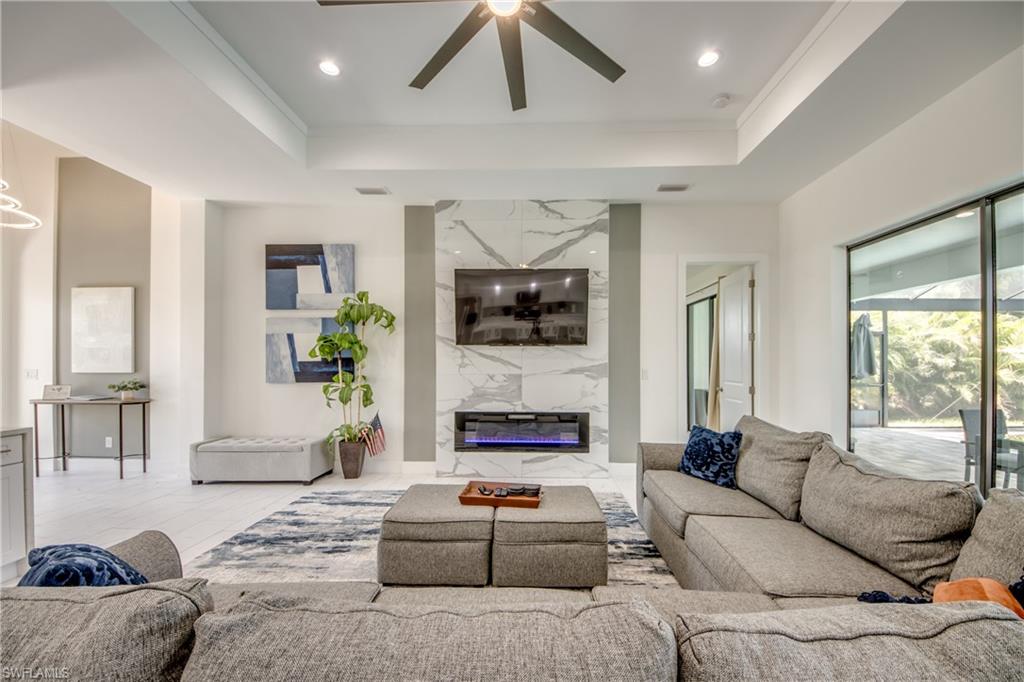
Elevated Coastal Luxury with Proven Rental Revenue! Experience the ultimate Florida lifestyle in this custom-built, Freshwater masterpiece featuring panoramic views over intersecting canals. Sold fully turnkey with an established rent roll, this 3-bedroom plus den, 3-bathroom residence offers an exceptional opportunity for discerning investors and luxury homebuyers alike. The Interior: Engineered for upscale entertaining, the gourmet kitchen is anchored by an oversized central island with a dramatic waterfall-edge granite countertop, premium stainless steel appliances, and 42" all-wood cabinetry. Sophisticated architectural details abound, including custom tray ceilings throughout the main living areas, den, dining room, and primary suite. High-end designer tile spans every inch of the home, transitioning seamlessly into luxury custom showers with frameless glass enclosures. Relax by the indoor fireplace or host guests at the dedicated wine and wet bar located just off the great room. The Exterior: Designed for resort-style relaxation, the outdoor oasis features a pristine pool framed by an expansive, full-length covered lanai and a durable brick paver deck. Complete structural peace of mind is ensured by impact-resistant windows, an impact front door, and a spacious 3-car garage.
/u.realgeeks.media/swflhousesearch/logo-full.png)
Additional Information
- Year Built
- 2022
- Garage Spaces
- 3
- furnished
- Turnkey
- Pets
- No Approval Needed
- Amenities
- None, Non-Gated
- View
- Canal, Intersecting Canal, Partial Buildings
- Boat Access
- None
- Waterfront Description
- Canal Front, Intersecting Canal, Seawall
- Pool
- Yes
- Pool Description
- In Ground, Concrete, Electric Heat, Pool Bath
- Lot Description
- Oversize
- Lot Frontage
- 85
- Construction
- Concrete Block, Stucco
- Parking
- 2+ Spaces, Driveway Paved, Garage Door Opener, Attached
- Roof
- Shingle
- Flooring
- Tile
- Windows
- Impact Resistant, Impact Resistant Windows, Shutters, Window Coverings
- Exterior Features
- Sprinkler Auto
- Water
- Assessment Unpaid
- Sewer
- Assessment Unpaid
- Cooling
- Ceiling Fan(s), Central Electric
- Irrigation
- Assessment Unpaid
- Interior Features
- Split Bedrooms, Great Room, Den - Study, Guest Bath, Built-In Cabinets, Wired for Data, Entrance Foyer, Pantry, Tray Ceiling(s)
- Equipment/Appliances Included
- Dishwasher, Dryer, Microwave, Range, Refrigerator, Washer
- Dining Description
- Breakfast Bar, Formal
- Kitchen
- Kitchen Island, Pantry
- Master Bath Description
- Dual Sinks, Separate Tub And Shower
- Total Tax Bill
- $10,354
- Tax Year
- 2025
- Total Floors
- 1
Mortgage Calculator
Listing courtesy of Clutch Realty.