Share this with your friends


(239) 776-6872
Guillette Group
9663 Blue Stone Cir, Fort Myers, FL 33913
- $477,500
- 3
- BD
- 2
- BA
- 2,315
- SqFt




- Sold Price
- $477,500
- List Price
- $487,500
- Listing Price
- $487,500
- Days on Market
- 47
- MLS#
- 2026034449
- Bedrooms
- 3
- Bathrooms
- 2
- Living Sq. Ft
- 2,315
- Total Area
- 2,754
- Property Class
- Single Family Residential
- Building Design
- Florida
- County
- Lee
- Region
- GA01 - Gateway
- Development
- Stoneybrook
- Subdivision
- Stoneybrook
Property Description
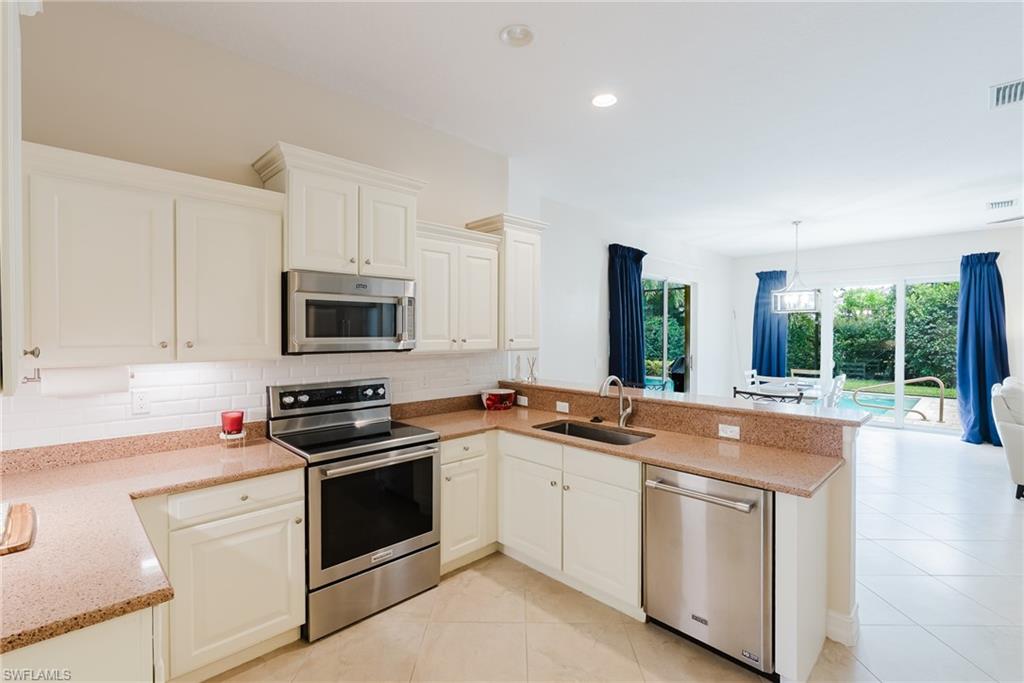
Fabulous pool home in Stoneybrook at Gateway! Bright, spacious and loaded with appeal, this lovely 3-bedroom, 2-bath single-story residence with attached 2-car garage features soaring ceilings, two spacious main living rooms, a well-appointed open kitchen, spectacular primary suite and bath, and exceptional screened outdoor living! A welcoming entry foyer with a striking Palladian window introduces the light-filled interior, where attractive architectural details and extensive diagonal tile flooring create an open and inviting setting. The versatile floor plan offers two spacious main living rooms, a lovely formal dining area, sunny poolside dining area and kitchen breakfast bar. Multiple sliders bring in abundant natural light, showcase pool views and provide easy lanai access. The impressive open kitchen features white cabinetry with decorative crown molding, Corian countertops, stainless-steel appliances, subway-tile backsplash, recessed and under-cabinet lighting, expansive breakfast bar, two pantries and built-in desk/workspace. Abundant cabinetry and counter space provide excellent storage and functionality. The serene and generously sized primary bedroom features direct lanai access, a large walk-in closet and a simply spectacular primary bath! This spa-like en-suite features an oversized dual-sink vanity, huge tiled walk-in shower with frameless glass enclosure and inviting garden soaking tub. The split-bedroom floor plan positions two additional nicely sized bedrooms separately from the primary suite, along with a second full bath featuring dual sinks and tub/shower combination. A separate interior laundry room provides additional storage. Step outside to the exceptional screened pool and lanai area! The private pool features an attractive waterfall, while the spacious enclosure offers brick-paver decking, substantial covered lanai and separate above-ground hot tub. Ample space for outdoor dining, lounging and seating is complemented by lush tropical landscaping and mature greenery. The amenities extend well beyond the home! Gated Stoneybrook at Gateway offers an outstanding collection of amenities including a clubhouse, resort-style pool and spa, fitness center, tennis, pickleball, basketball, volleyball, playground, lakes and sidewalks. The larger Gateway master-planned community offers additional recreational opportunities including Gateway Commons pool, soccer fields, paved walking and jogging trails, open green spaces and a membership-based dog park. Ideally situated near shopping, dining, healthcare, Southwest Florida International Airport, JetBlue Park and I-75. A standout Stoneybrook pool home offering exceptional space, attractive finishes and fantastic indoor/outdoor living! Many upgrades are recent too roof 2023, HVAC 2022, Hot Tub 2023, Appliances & Water Heater 2022, Lanai Electric Hurricane Screen 2023, Interior Paint 2022/2023 etc. ask your agent for the upgrades list! Hurry to schedule your showing today!
/u.realgeeks.media/swflhousesearch/logo-full.png)
Additional Information
- Year Built
- 2005
- Garage Spaces
- 2
- furnished
- Unfurnished
- Pets
- No Approval Needed
- Amenities
- Clubhouse, Pool, Fitness Center Attended, Pickleball, Tennis Court(s), Gated
- View
- Landscaped Area
- Boat Access
- None
- Waterfront Description
- None
- Pool
- Yes
- Pool Description
- In Ground, Concrete, Equipment Stays
- Private Spa
- Yes
- Spa Description
- Above Ground
- Lot Description
- Regular
- Lot Frontage
- 68
- Construction
- Concrete Block, Stucco
- Parking
- Attached
- Roof
- Metal
- Flooring
- Tile
- Windows
- Single Hung, Sliding, Transom, Shutters - Screens/Fabric
- Exterior Features
- Water Display
- Water
- Central
- Sewer
- Central
- Cooling
- Central Electric
- Irrigation
- Central
- Interior Features
- Split Bedrooms, Guest Bath, Guest Room, Entrance Foyer, Pantry, Tray Ceiling(s), Walk-In Closet(s)
- Equipment/Appliances Included
- Cooktop, Dishwasher, Dryer, Microwave, Refrigerator/Icemaker, Washer
- Dining Description
- Breakfast Bar, Dining - Family, Dining - Living
- Kitchen
- Pantry
- Master Bath Description
- Dual Sinks, Separate Tub And Shower
- Total Tax Bill
- $7,543
- Tax Year
- 2025
- Total Floors
- 1
- Min. Days Of Lease
- 60
- Num of Leases/Yr
- 2
Mortgage Calculator
Listing courtesy of Swept Away Realty. Selling Office: Platinum Real Estate.