Share this with your friends


(239) 776-6872
Guillette Group
30000 Bermont Rd, Punta Gorda, FL 33982
- $899,900
- 3
- BD
- 3
- BA
- 1,600
- SqFt




- List Price
- $899,900
- Listing Price
- $899,900
- Days on Market
- 2
- MLS#
- 2026043539
- Bedrooms
- 3
- Bathrooms
- 3
- Living Sq. Ft
- 1,600
- Total Area
- 2,000
- Property Class
- Single Family Residential
- Building Design
- See Remarks
- Status
- ACTIVE
- County
- Charlotte
- Region
- CH01 - Charlotte County
- Development
- Punta Gorda
- Subdivision
- Punta Gorda
Property Description
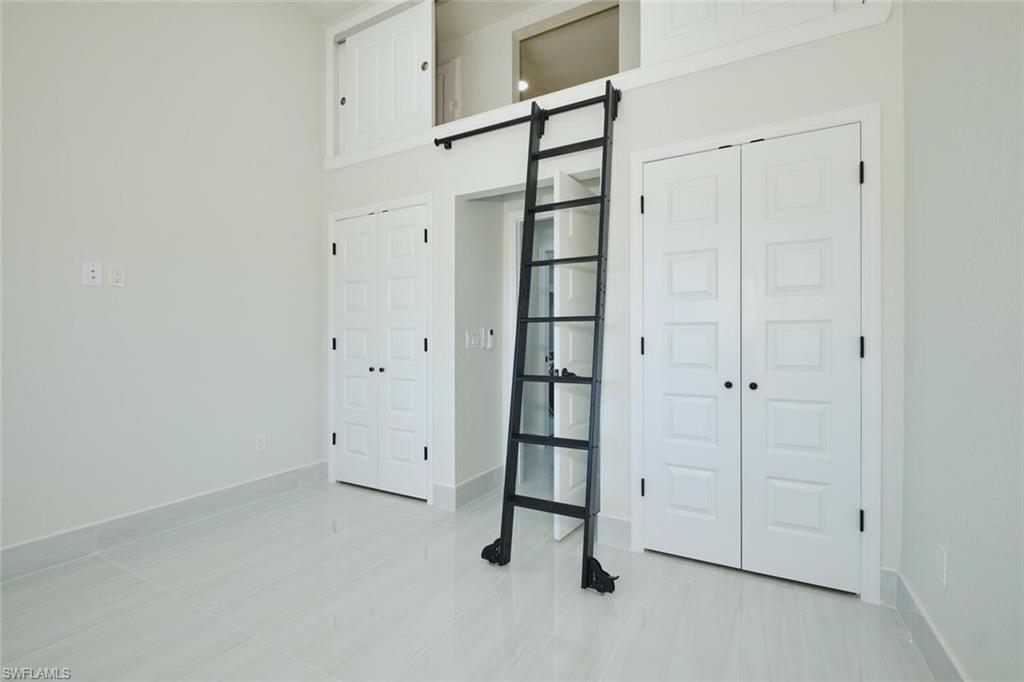
Live the ultimate Florida lifestyle in this private, high-elevation paradise. Perfectly situated on a secluded 5-acre, fully fenced lot in a coveted X flood zone, this property offers the ultimate canvas for a hobby farm, horse lovers, or those seeking open space. The ground has been professionally elevated with fresh, fertile soil to ensure excellent drainage and rich agricultural use. Located on a quiet, dead-end road recently finished with fresh asphalt millings, you will enjoy absolute privacy while remaining just minutes from I-75. Built in 2025 to withstand beyond Category 5 hurricane forces, this architectural masterpiece prioritizes safety, durability, and efficiency. The entire building envelope vastly exceeds State and County building codes, featuring solid concrete Insulated Concrete Form (ICF) walls rated for 250+ MPH winds, roof trusses designed for 200 MPH, and an Insul-Deck concrete porch roof. Inside, the custom contemporary country-modern design boasts an expansive open floor plan featuring towering 12-foot ceilings, a striking center cupola, and oversized windows that flood the home with natural daylight. Premium finishes run throughout, including oversized porcelain tile flooring with matching 6-inch porcelain base moldings. The gourmet kitchen is a chef’s dream, equipped with a luxury GE Profile appliance package, a gas stove, an automatic Moen faucet, custom white shaker cabinetry, stunning quartz countertops, a massive center island, and a dedicated breakfast/coffee bar. Premium RV Setup: A massive 40’ x 30’ concrete pad built with a 6-inch slab and reinforced 12-inch perimeter footings serves as the ultimate parking setup for your recreational vehicles. It comes fully equipped with 30- and 50-amp electrical service, water hookups, and a sewer connection. A dedicated gas line is also pre-plumbed, making it perfect for a future summer kitchen. Endless Potential: Bring your vision! The owner’s master plan is ready to pass along, featuring custom-designed layouts to easily add a second home, swimming pool, cabana family room, and an oversized garage. Properties built to this structural standard on pristine, private acreage are incredibly rare. Schedule your private tour today to experience the pinnacle of secure, modern country living!
/u.realgeeks.media/swflhousesearch/logo-full.png)
Additional Information
- Year Built
- 2025
- furnished
- Unfurnished
- Pets
- No Approval Needed
- Amenities
- None, No Subdivision
- View
- Landscaped Area
- Boat Access
- None
- Waterfront Description
- None
- Lot Description
- Oversize
- Construction
- ICFs (Insulated Concrete Forms), Stucco
- Roof
- Metal
- Flooring
- Tile
- Windows
- Impact Resistant, Impact Resistant Windows, Window Coverings
- Exterior Features
- Sprinkler Auto, Storage
- Water
- Well
- Sewer
- Septic Tank
- Cooling
- Ceiling Fan(s), Central Electric
- Irrigation
- Well
- Interior Features
- Great Room, Den - Study, Built-In Cabinets, Wired for Data, Closet Cabinets, Volume Ceiling, Walk-In Closet(s)
- Equipment/Appliances Included
- Dishwasher, Disposal, Dryer, Microwave, Range, Refrigerator/Icemaker, Self Cleaning Oven, Water Treatment Owned
- Dining Description
- Breakfast Bar, Dining - Family
- Master Bath Description
- 2 Masters, Dual Sinks
- Total Tax Bill
- $1,136
- Tax Year
- 2025
Mortgage Calculator
Listing courtesy of Schiff Realty, Inc.