Share this with your friends


(239) 776-6872
Guillette Group
5758 Rossa Way, Ave Maria, FL 34142
- $364,900
- 2
- BD
- 2
- BA
- 1,355
- SqFt




- List Price
- $364,900
- Listing Price
- $364,900
- Price Change
- ▼ $10,000 1780002633
- Days on Market
- 321
- MLS#
- 225080303
- Bedrooms
- 2
- Bathrooms
- 2
- Living Sq. Ft
- 1,355
- Total Area
- 1,565
- Property Class
- Single Family Residential
- Building Design
- Single Family Residence
- County
- Collier
- Region
- NA35 - Ave Maria Area
- Development
- Silverwood
- Subdivision
- Silverwood
Property Description
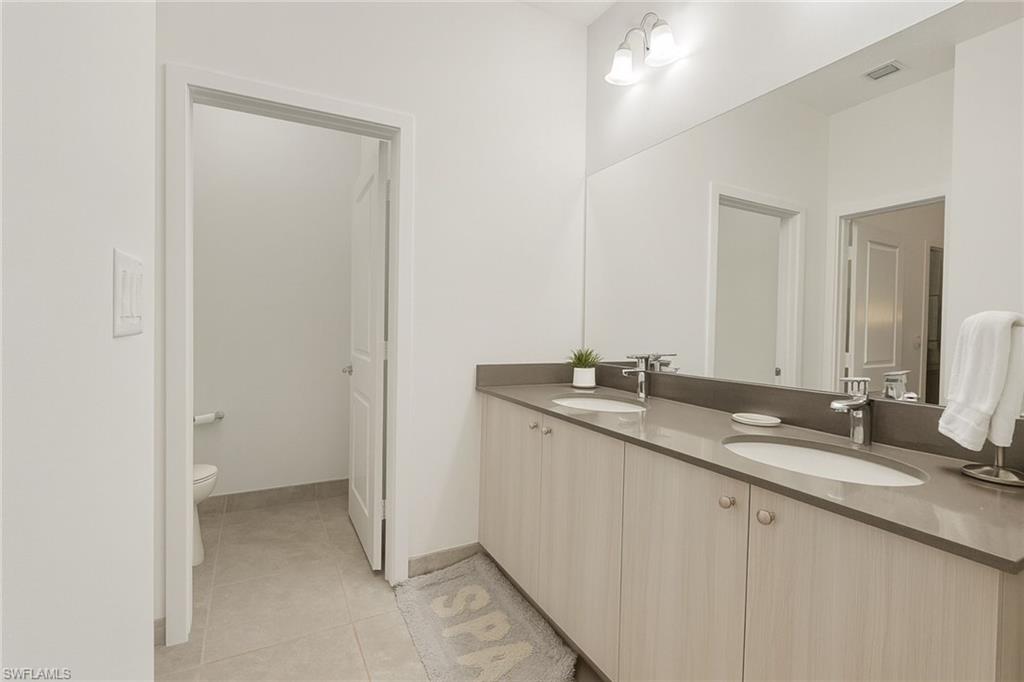
Welcome to this beautifully upgraded FERNWOOD model located in the desirable Maple Ridge community of Ave Maria. Built in 2023, this move-in-ready 2 Bedroom + Den, 2 Bath single-family home offers 1,355 sq. ft. of comfortable living space on an oversized 5,663 sq. ft. lot, set on a quiet cul-de-sac with a large fenced yard and stunning western preserve views for gorgeous Florida sunsets and complete privacy. This home features over $20,000 in upgrades, including an extended lanai perfect for outdoor living and entertaining, along with a custom backyard firepit station ideal for Florida evenings. Inside, the upgraded kitchen showcases a beautiful backsplash, premium cabinet package, trash pullout, tray divider, silverware drawer organizer, and dual cabinet pull-out shelves for maximum convenience and storage. The split-bedroom floor plan includes a versatile den—perfect for a home office, guest space, or hobby room. Beyond all of the incredible master-planned amenities Ave Maria is known for—parks, trails, community events, shopping, and recreational spaces—Maple Ridge residents enjoy exclusive access to a private clubhouse featuring a resort-style pool, fitness center, billiards room, café, community classroom, and a full calendar of social activities and events. This added layer of amenities makes Maple Ridge one of the most sought-after neighborhoods in all of Ave Maria. Enjoy peaceful preserve views, modern finishes, and a wonderful location close to everything Ave Maria has to offer. This is a rare opportunity to own a newer, well-upgraded home with unique features not typically found in this model.
/u.realgeeks.media/swflhousesearch/logo-full.png)
Additional Information
- Year Built
- 2023
- Garage Spaces
- 1
- furnished
- Unfurnished
- Pets
- No Approval Needed
- Amenities
- BBQ - Picnic, Clubhouse, Pool, Community Room, Fitness Center, Internet Access, Pickleball, Playground, Sidewalks, Non-Gated, Tennis
- View
- Landscaped Area
- Boat Access
- None
- Waterfront Description
- None
- Lot Description
- Cul-De-Sac, Irregular Lot, Oversize, Zero Lot Line
- Lot Frontage
- 39
- Construction
- Concrete Block, Stucco
- Parking
- Driveway Paved, Garage Door Opener, Attached
- Roof
- Tile
- Flooring
- Tile
- Windows
- Single Hung, Shutters, Window Coverings
- Exterior Features
- Sprinkler Auto
- Water
- Central
- Sewer
- Central
- Cooling
- Central Electric
- Irrigation
- Central, Reclaimed
- Interior Features
- Great Room, Guest Bath, Built-In Cabinets, Entrance Foyer, Pantry
- Equipment/Appliances Included
- Dishwasher, Disposal, Dryer, Refrigerator/Freezer, Refrigerator/Icemaker, Self Cleaning Oven, Washer
- Dining Description
- Dining - Family, Dining - Living, Eat-in Kitchen
- Master Bath Description
- ADA Accessible, Shower Only
- Total Tax Bill
- $5,399
- Tax Year
- 2024
- Elementary School
- Collier County
- Middle School
- Collier County
- High School
- Collier County
- Total Floors
- 1
- Min. Days Of Lease
- 30
- Num of Leases/Yr
- 3
Mortgage Calculator
Listing courtesy of Exp Realty, LLC.