8850 Springwood Ct, Bonita Springs, FL 34135
- $575,000
- 3
- BD
- 2
- BA
- 1,685
- SqFt




- List Price
- $575,000
- Listing Price
- $575,000
- Price Change
- ▼ $16,000 1790126060
- Days on Market
- 296
- MLS#
- 225082659
- Bedrooms
- 3
- Bathrooms
- 2
- Living Sq. Ft
- 1,685
- Total Area
- 2,119
- Property Class
- Single Family Residential
- Building Design
- Single Family Residence
- County
- Lee
- Region
- BN07 - East of US41 North of Ter
- Development
- Cedar Creek
- Subdivision
- Cedar Creek
Property Description
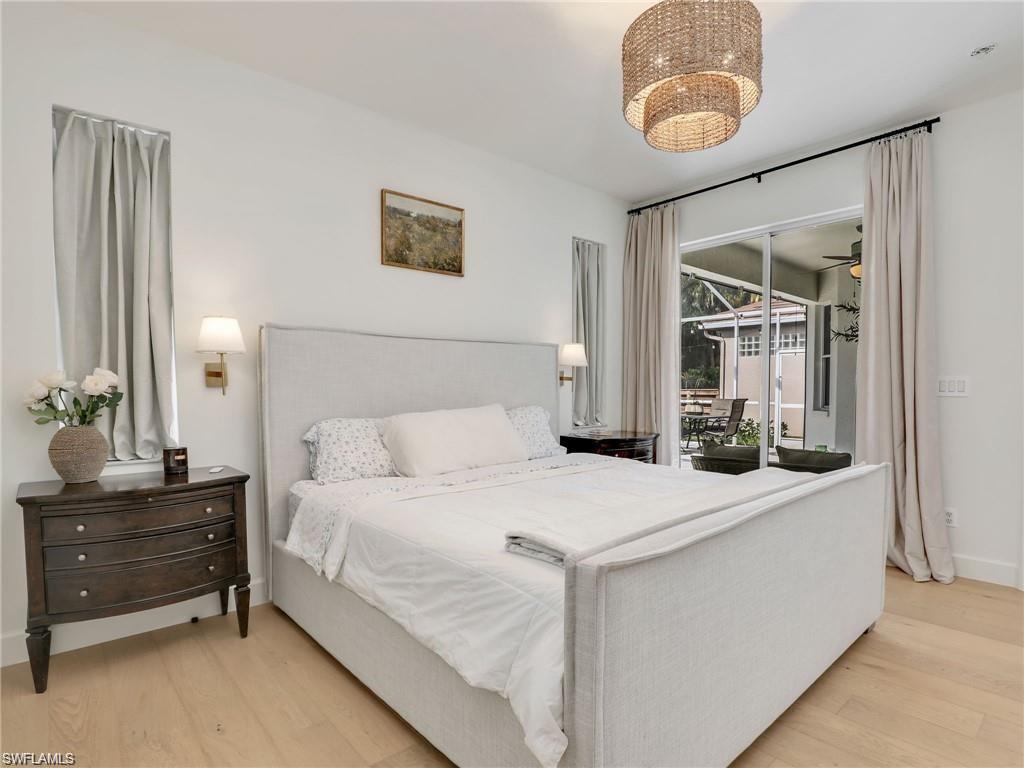
Welcome to this beautifully maintained 3-bedroom, 2-bath pool home in the highly desirable gated community of Cedar Creek. This light-filled home features a spacious split-bedroom floor plan, updated finishes, and an inviting screened lanai overlooking your private pool. The well-appointed kitchen offers double sinks, double dishwashers, double ovens, and plenty of space for entertaining. Enjoy peace of mind with impact windows and doors, a tile roof, and an attached 2-car garage. Cedar Creek offers exceptional amenities including tennis, pickleball, community pool and spa, kayak access, walking trails, and low HOA fees. Conveniently located just minutes from Coconut Point, Mercato, beaches, dining, shopping, and Southwest Florida International Airport. Move-in ready and perfect as a full-time residence or seasonal retreat.
/u.realgeeks.media/swflhousesearch/logo-full.png)
Additional Information
- Year Built
- 1997
- Garage Spaces
- 2
- furnished
- Negotiable
- Pets
- With Approval
- Amenities
- BBQ - Picnic, Bike And Jog Path, Boat Storage, Bocce Court, Cabana, Clubhouse, Community Boat Slip, Park, Pool, Community Room, Library, Pickleball, Playground, Sidewalks, Street Lights, Tennis Court(s), Gated
- View
- Landscaped Area, Pool/Club
- Boat Access
- Wooden Dock, Tiki Hut
- Waterfront Description
- None
- Pool
- Yes
- Pool Description
- Community Lap Pool, In Ground, Concrete, Screen Enclosure
- Lot Description
- Regular
- Lot Frontage
- 58
- Construction
- Concrete Block, Stucco
- Parking
- 2+ Spaces, Covered, Driveway Paved, Garage Door Opener, Attached
- Roof
- Tile
- Flooring
- Brick, Tile, Wood
- Windows
- Double Hung, Shutters Electric, Window Coverings
- Exterior Features
- Wooden Dock, Sprinkler Auto
- Water
- Assessment Paid, Central
- Sewer
- Assessment Paid, Central
- Cooling
- Ceiling Fan(s), Central Electric
- Irrigation
- Assessment Paid
- Interior Features
- Split Bedrooms, Wired for Data, Entrance Foyer, Pantry, Walk-In Closet(s)
- Equipment/Appliances Included
- Gas Cooktop, Dishwasher, Disposal, Double Oven, Dryer, Pot Filler, Range, Refrigerator/Freezer, Washer
- Dining Description
- Breakfast Room
- Kitchen
- Kitchen Island, Pantry
- Master Bath Description
- Shower Only
- Total Tax Bill
- $4,294
- Tax Year
- 2025
- HOA Fee
- $700
- HOA Fee Freq
- Quarterly
- Total Floors
- 1
- Min. Days Of Lease
- 30
- Num of Leases/Yr
- 4
Mortgage Calculator
Listing courtesy of Realty Hub.