209 35th Nw Ave, Naples, FL 34120
- $1,050,000
- 4
- BD
- 3.5
- BA
- 2,537
- SqFt




- List Price
- $1,050,000
- Listing Price
- $1,050,000
- Days on Market
- 2
- MLS#
- 226029708
- Bedrooms
- 4
- Bathrooms
- 3.5
- Living Sq. Ft
- 2,537
- Total Area
- 3,725
- Property Class
- Single Family Residential
- Building Design
- Single Family Residence
- Status Type
- New Construction
- County
- Collier
- Region
- NA41 - GGE 3,6,7,10,11,19,20,21,37,52,53
- Development
- Golden Gate Estates
- Subdivision
- Golden Gate Estates
Property Description
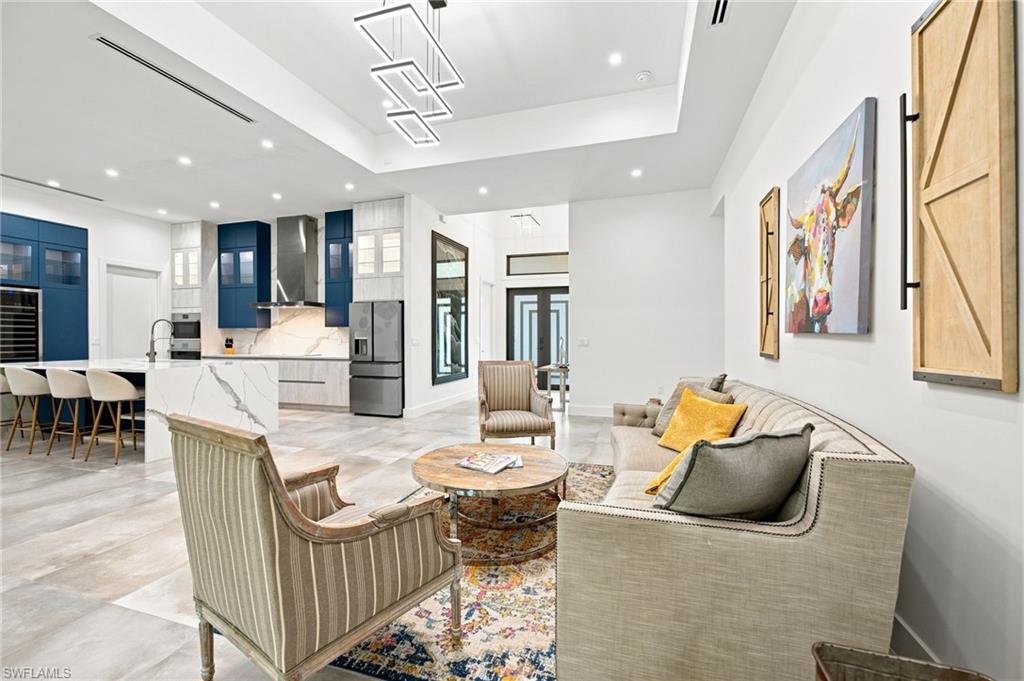
Experience the perfect combination of luxury, privacy, and modern comfort in this beautifully designed new construction home, ideally situated on an expansive 2.73-acre lot. This impressive residence features 4 bedrooms + a private office, 3.5 bathrooms, and a spacious 3-car garage, offering plenty of room for both everyday living and entertaining. Step inside to discover soaring ceilings, elegant custom finishes, and bright, open living spaces designed with attention to every detail. The gourmet kitchen is the heart of the home, featuring custom cabinetry, a large granite island, built-in wine cooler, and generous storage. The bedrooms feature beautifully designed closets with integrated lighting, adding both functionality and a sophisticated touch. One of the home's most special features is its peaceful backyard setting overlooking lush natural forest, creating a private and serene atmosphere rarely found in new construction. Enjoy the tranquil views from the screened lanai, with an expansive backyard offering plenty of room to design your dream pool and outdoor entertainment area. Additional highlights include impact-resistant windows and doors, a private laundry room, paved driveway with ample parking, and thoughtfully selected finishes throughout. Conveniently located just minutes from The Randall at Orangetree, Publix, CVS, highly rated schools, parks, shopping, dining, and everyday conveniences, while still offering the space and privacy of acreage living. This is more than a home—it's your private retreat and the Florida lifestyle you've been looking for. Schedule your private showing today!
/u.realgeeks.media/swflhousesearch/logo-full.png)
Additional Information
- Year Built
- 2023
- Garage Spaces
- 3
- furnished
- Furnished
- Pets
- No Approval Needed
- Amenities
- None, No Subdivision
- View
- Trees/Woods
- Boat Access
- None
- Waterfront Description
- None
- Lot Description
- Oversize
- Lot Frontage
- 180
- Construction
- Concrete Block, Brick, Stucco
- Parking
- 2+ Spaces, Driveway Paved, Attached
- Roof
- Tile
- Flooring
- Tile
- Windows
- Arched, Single Hung, Impact Resistant Windows
- Exterior Features
- Room for Pool, Sprinkler Auto
- Water
- Well
- Sewer
- Septic Tank
- Cooling
- Ceiling Fan(s), Central Electric
- Irrigation
- Well
- Interior Features
- Split Bedrooms, Den - Study, Built-In Cabinets, Pantry, Tray Ceiling(s), Walk-In Closet(s)
- Equipment/Appliances Included
- Electric Cooktop, Dishwasher, Double Oven, Dryer, Microwave, Refrigerator/Freezer, Reverse Osmosis, Washer, Wine Cooler
- Dining Description
- Breakfast Bar, Dining - Family
- Kitchen
- Kitchen Island
- Master Bath Description
- Dual Sinks, Separate Tub And Shower
- Total Tax Bill
- $11,455
- Tax Year
- 2025
- Elementary School
- Corkscrew Elementary
- Middle School
- Corkscrew Middle
- High School
- Palmetto Ridge
- Total Floors
- 1
Mortgage Calculator
Listing courtesy of Unicasa Development Realty.