Share this with your friends


(239) 776-6872
Guillette Group
13491 Palmetto Grove Dr, Fort Myers, FL 33905
- $698,000
- 4
- BD
- 3
- BA
- 2,452
- SqFt




- List Price
- $698,000
- Listing Price
- $698,000
- Days on Market
- 0
- MLS#
- 226035824
- Bedrooms
- 4
- Bathrooms
- 3
- Living Sq. Ft
- 2,452
- Total Area
- 3,082
- Property Class
- Single Family Residential
- Building Design
- Garden Apt
- County
- Lee
- Region
- FE04 - East Fort Myers Area
- Development
- Palmetto Grove
- Subdivision
- Palmetto Grove
Property Description
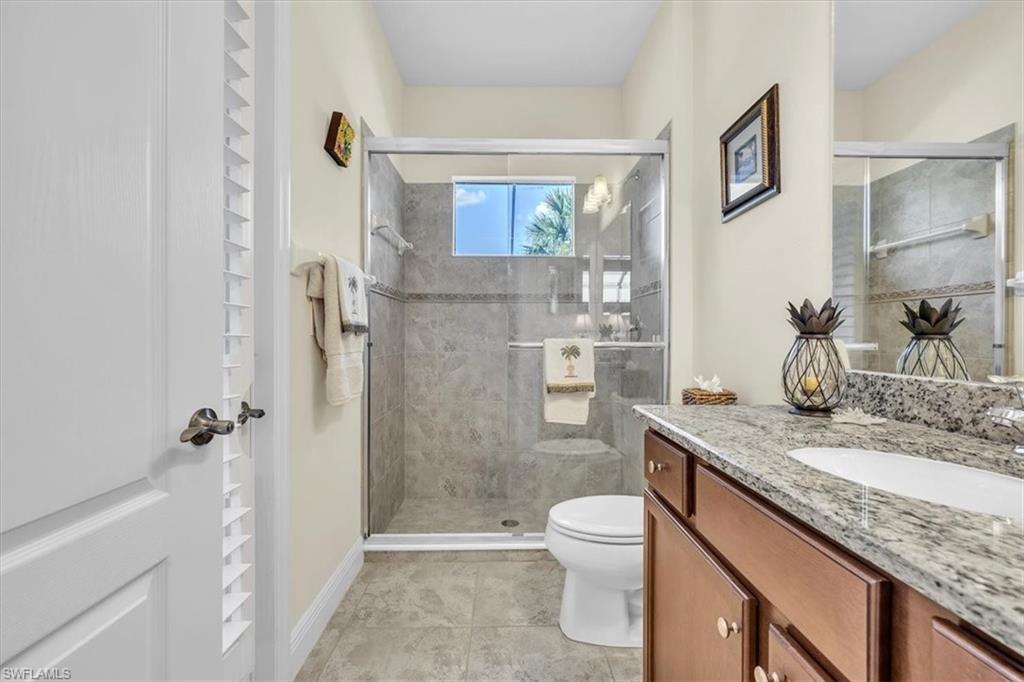
Welcome to 13491 Palmetto Grove Drive where the lots are 70’ wide, the neighbors are just far enough away, and the golf course heckling views are completely free! Set perfectly to watch shots onto the green of Whispering Oak par-5 #11, this 2014-built Neal Daybreak home has so much to offer: Inside, the home is fully furnished and completely turnkey. The sellers are the original owners and added $63,000 in upgrades plus a laundry list of recent capital improvements: A fresh high-efficiency HVAC (2024), a shiny premium LG fridge (2024), a 65-inch LG Smart TV (2024), and frameless glass shower doors that mimic a boutique spa.The kitchen has glowing under-cabinet lighting and sleek granite surfaces. Underfoot, you get a seamless mix of crisp ceramic tile and gorgeous hardwood tile planking (added in 2022)— no carpet drama here! Look up to find custom coffered ceilings and upgraded lighting, or look out through premium plantation shutters that give the whole space a calm, coastal aesthetic. But be honest: You’re going to spend most of your time out back. The NE facing screened pool deck has a 5’ deep extension, creating enough space for grilling, lounging, or hosting happy hour - and a sunny pool all day - even in winter! When the sun goes down, fire up the heat on the integrated spa via your wireless Pentair controls (new in 2025) and just soak it all in. And if a storm rolls through? Flip a switch and let the Storm Smart electric hurricane shutter do all the heavy lifting while you stay cozy inside or create an instant man-cave for watching TV outside. Rounding things out is an over-sized, three-car garage with epoxy flooring (perfect for two cars, a golf cart, or an over-the-top workshop) and lush, mature landscaping that keeps your backyard business your own. This Palmetto Grove home is quite a Verandah unicorn—you get a massive 70-foot-wide lot and a large outdoor space to entertain without the terrifying price tag. It’s coastal, it’s loaded with upgrades, and you can just drop your bags and relax. Want to check out what Verandah has to offer? Verandah residents not only call this place ‘home,’ they also enjoy pickle ball, tennis, bocce, an attended fitness center overlooking a resort-style pool and free kayaking at our Orange River launch. Blossoms offers lively, but casual, outdoor riverfront dining while the River House dining is smart casual with a perfect after-sports bar vibe. Bingo night, club dinners and live entertainment are frequent. Because Verandah is developed around two 18-hole championship golf courses, Whispering Oak & Old Orange (which just had a major renovation), it has the green space for 9.3 miles of walking, biking and jogging paths, 2 bark parks and a large wooded playground area. The ‘natural’ ambience here is very different from other communities. Join our casual, friendly Verandah compound where there’s something for everyone! PLEASE WATCH THE VIRTUAL TOUR to see the complete photo gallery and floor plan.
/u.realgeeks.media/swflhousesearch/logo-full.png)
Additional Information
- Year Built
- 2014
- Garage Spaces
- 3
- furnished
- Turnkey
- Pets
- No Approval Needed
- Amenities
- Golf Non Equity, Bike And Jog Path, Bocce Court, Business Center, Clubhouse, Community Boat Ramp, Park, Pool, Community Room, Dog Park, Fitness Center, Fishing, Fitness Center Attended, Full Service Spa, Golf, Internet Access, Pickleball, Playground, Private Membership, Putting Green, Restaurant, Sidewalks, Street Lights, Tennis Court(s), Gated, Golf Course, Tennis
- View
- Golf Course, Landscaped Area
- Boat Access
- None
- Waterfront Description
- None
- Pool
- Yes
- Pool Description
- Community Lap Pool, In Ground, Concrete, Equipment Stays, Gas Heat, Screen Enclosure
- Private Spa
- Yes
- Spa Description
- In Ground, Equipment Stays, Heated Gas, Pool Integrated, Screened
- Lot Description
- Cul-De-Sac, On Golf Course, Oversize
- Lot Frontage
- 67
- Construction
- Concrete Block, Metal Frame, Stone, Stucco
- Parking
- Deeded, Driveway Paved, Garage Door Opener, Attached
- Roof
- Tile
- Flooring
- Carpet, Tile
- Windows
- Single Hung, Sliding, Thermal, Shutters Electric, Shutters - Manual, Window Coverings
- Exterior Features
- Gas Grill, Sprinkler Auto
- Water
- Assessment Unpaid
- Sewer
- Assessment Unpaid, Central
- Cooling
- Ceiling Fan(s), Heat Pump, Ridge Vent
- Irrigation
- Assessment Unpaid, Reclaimed
- Interior Features
- Split Bedrooms, Great Room, Den - Study, Family Room, Guest Bath, Coffered Ceiling(s), Entrance Foyer, Pantry, Tray Ceiling(s), Volume Ceiling, Walk-In Closet(s)
- Equipment/Appliances Included
- Gas Cooktop, Dishwasher, Disposal, Dryer, Microwave, Range, Refrigerator/Icemaker, Self Cleaning Oven, Washer
- Dining Description
- Breakfast Bar, Dining - Living, Formal
- Kitchen
- Kitchen Island, Pantry
- Master Bath Description
- Dual Sinks, Shower Only
- Total Tax Bill
- $8,004
- Tax Year
- 2025
- HOA Fee
- $1,455
- HOA Fee Freq
- Quarterly
- Mandatory Club Fee
- $275
- Mandatory Club Fee Frequency
- Monthly
- Special Assessment Fee
- $1745
- Total Floors
- 1
- Min. Days Of Lease
- 30
- Num of Leases/Yr
- 3
Mortgage Calculator
Listing courtesy of Decatur Real Estate Group.