9305 Quarry Dr, Naples, FL 34120
- $2,550,000
- 4
- BD
- 3
- BA
- 3,087
- SqFt



- Sold Price
- $2,550,000
- List Price
- $2,745,000
- Listing Price
- $2,745,000
- Days on Market
- 107
- MLS#
- 225082669
- Bedrooms
- 4
- Bathrooms
- 3
- Living Sq. Ft
- 3,087
- Total Area
- 3,724
- Property Class
- Single Family Residential
- Building Design
- Single Family Residence
- County
- Collier
- Region
- NA21 - N/O Immokalee Rd E/O 75
- Development
- Quarry Shores
- Subdivision
- Quarry Shores
Property Description
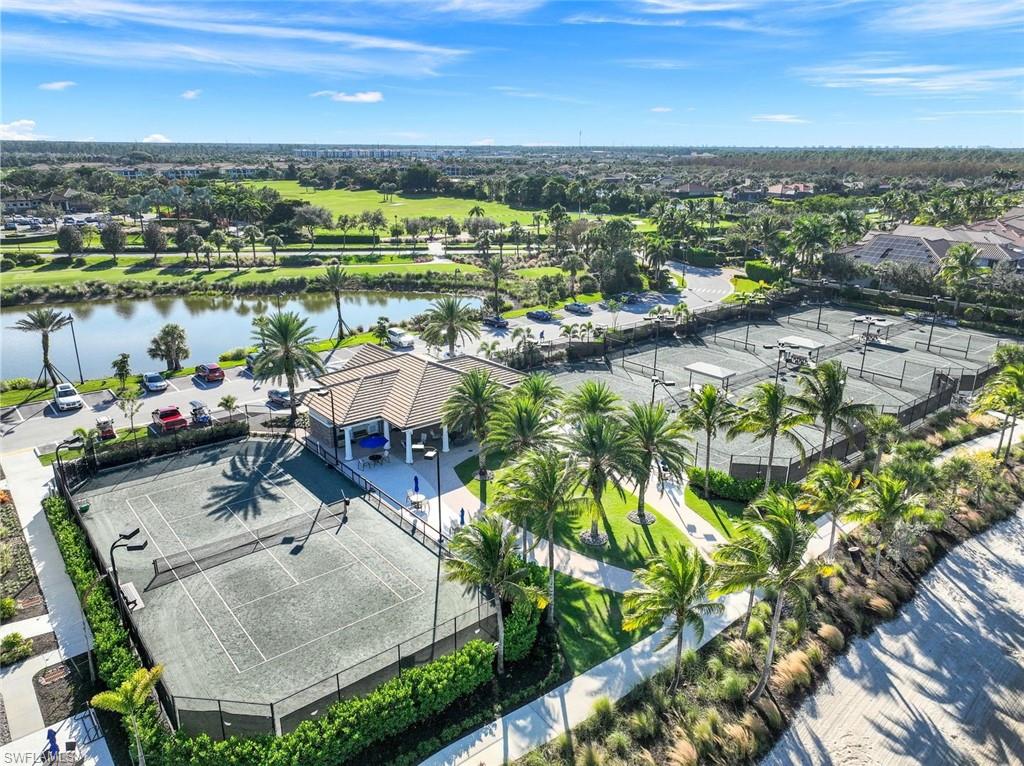
Stunning Lakefront Home in The Quarry! This exceptional 4-bedroom + den, 3-bath residence offers just under 3,100 sq. ft. of beautifully designed living space and a 3-car garage. Situated in the highly sought-after Quarry community, this home blends elegance, comfort, and the ultimate Southwest Florida lifestyle. Inside, you’ll find crown molding, plantation shutters, impact windows throughout, along with stainless steel appliances. The den provides a perfect flex space for a home office or media room. Step outside to an oversized lanai featuring an impressive outdoor kitchen, pool, and spa, protected with electric storm shutters for added peace of mind. Enjoy serene lake views all day long with the home’s premium southern exposure. A private dock is included, offering direct access for boating and lake recreation—one of The Quarry’s most sought-after amenities. This home combines luxury finishes, resort-style outdoor living, and an unmatched waterfront lifestyle in one of Naples’ premier communities. The Quarry also has a lap pool, resort pool, fitness and wellness center, tennis, pickleball and bocce. Dining at its finest is available at the Indoor/Outdoor restaurant and Tiki Bar. In addition, optional golf memberships are offered at the privately owned Quarry Golf Club. Designed by world-renowned architectural team of Dr. Michael Hurdzan and Dana Fry in 2007, this Par 72 championship golf course offers an exceptional golf experience with spectacular views. Don't miss out on this incredible opportunity to own a piece of paradise in The Quarry!
/u.realgeeks.media/swflhousesearch/logo-full.png)
Additional Information
- Year Built
- 2013
- Garage Spaces
- 3
- furnished
- Unfurnished
- Pets
- Number Limit
- Amenities
- Golf Equity, Beach Club Included, Bike And Jog Path, Boat Storage, Bocce Court, Clubhouse, Community Boat Dock, Community Boat Ramp, Pool, Community Spa/Hot tub, Fitness Center, Fitness Center Attended, Golf, Internet Access, Lakefront Beach, Pickleball, Private Membership, Putting Green, Restaurant, Sidewalks, Street Lights, Tennis Court(s), Water Skiing, Boating, Gated, Golf Course, Tennis
- View
- Lake, Water
- Boat Access
- Dock, Dock Deeded, Dock Included
- Waterfront Description
- Lake Front
- Pool
- Yes
- Pool Description
- Community Lap Pool, In Ground, Concrete, Equipment Stays, Electric Heat, Screen Enclosure
- Private Spa
- Yes
- Spa Description
- In Ground, Concrete, Equipment Stays, Heated Electric, Screened
- Lot Description
- Regular
- Construction
- Concrete Block, Stucco
- Parking
- Garage Door Opener, Attached
- Roof
- Tile
- Flooring
- Tile, Vinyl
- Windows
- Impact Resistant, Impact Resistant Windows, Shutters - Screens/Fabric
- Exterior Features
- Gas Grill, Dock, Dock Deeded, Dock Included, Outdoor Grill, Outdoor Kitchen, Sprinkler Auto
- Water
- Central
- Sewer
- Central
- Cooling
- Ceiling Fan(s), Central Electric
- Irrigation
- Central
- Interior Features
- Great Room, Split Bedrooms, Den - Study, Guest Bath, Wired for Data, Entrance Foyer, Pantry, Tray Ceiling(s), Walk-In Closet(s)
- Equipment/Appliances Included
- Electric Cooktop, Dishwasher, Disposal, Dryer, Microwave, Refrigerator/Freezer, Self Cleaning Oven, Wall Oven, Washer
- Dining Description
- Breakfast Bar, Dining - Living
- Kitchen
- Kitchen Island, Pantry
- Master Bath Description
- Dual Sinks, Separate Tub And Shower
- Total Tax Bill
- $13,025
- Tax Year
- 2024
- Mandatory Club Fee
- $600
- Mandatory Club Fee Frequency
- Annually
- Total Floors
- 1
- Min. Days Of Lease
- 30
- Num of Leases/Yr
- 3
Mortgage Calculator
Listing courtesy of Realty World J Pavich Real Est. Selling Office: Realty World J Pavich Real Est.