4000 Loblolly Bay Dr Unit 301, Naples, FL 34114
- $365,000
- 2
- BD
- 2
- BA
- 1,567
- SqFt




- Sold Price
- $365,000
- List Price
- $395,000
- Listing Price
- $395,000
- Days on Market
- 65
- Closing Date
- Apr 10, 2026
- MLS#
- 226005663
- Bedrooms
- 2
- Bathrooms
- 2
- Living Sq. Ft
- 1,567
- Total Area
- 1,667
- Property Class
- Condo
- Building Design
- Traditional
- County
- Collier
- Region
- NA18 - N/O Rattlesnake to Davis
- Development
- Britannia Iv
- Building Name
- Forest Glen
Property Description
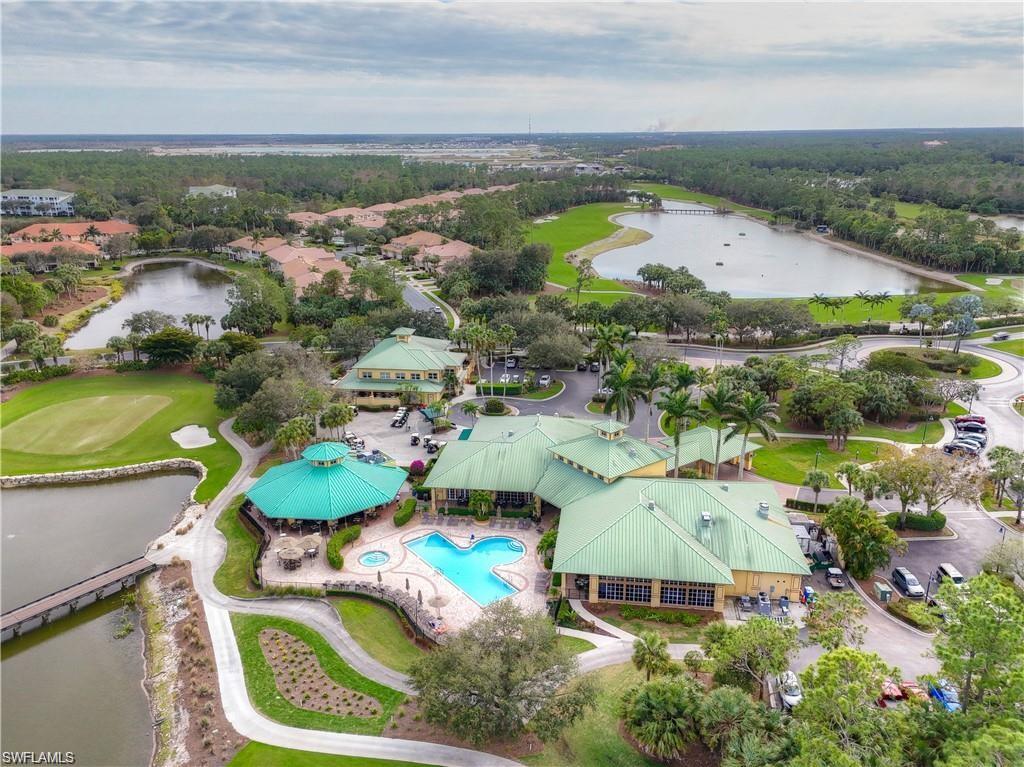
Experience the ultimate in luxury living with this exquisite two-bedroom plus den (3rd bedroom) CORNER condo, where natural light floods the space through an abundance of windows. Offered fully furnished, this residence exudes a fresh and airy ambiance, boasting stunning vistas of the golf course, serene lake, and picturesque water feature. The spacious, contemporary kitchen is a chef's delight, equipped with modern stainless steel appliances, an oversized pantry, and ample countertop space—perfect for both everyday meals and effortless entertaining. Situated on the third floor, this unit is easily accessible via elevator, with a large private storage room just outside your door, providing convenient space for golf clubs, beach gear, or pool accessories. Step inside to discover soaring ceilings and a thoughtfully designed split floor plan that fosters an inviting sense of openness while ensuring privacy for you and your guests. The home features a sophisticated neutral palette, new custom lighting and fans, and sleek NEW Pergo flooring and tile throughout. The new frameless shower door and spacious laundry room enhance the residence’s warm and stylish appeal. This amenity-rich community offers an exceptional lifestyle with a plethora of activities and conveniences at your fingertips. Engage in golf, bocce, tennis, and pickleball, or indulge in both casual and fine dining options. Unwind at the poolside bar or partake in the vibrant calendar of community events that elevate everyday living. Ideally located, this condo provides swift access to the pristine beaches of Marco Island, along with the upscale shopping, dining, and entertainment options of Fifth Avenue. Seize this opportunity to own an extraordinary home that seamlessly blends comfort, elegance, and an unparalleled lifestyle.
/u.realgeeks.media/swflhousesearch/logo-full.png)
Additional Information
- Year Built
- 2005
- Carport Spaces
- 1
- furnished
- Turnkey
- Pets
- Number Limit
- Amenities
- Golf Bundled, Bike And Jog Path, Bike Storage, Bocce Court, Business Center, Cabana, Clubhouse, Pool, Community Room, Community Spa/Hot tub, Fitness Center, Golf, Internet Access, Library, Pickleball, Private Membership, Putting Green, Restaurant, Sauna, Street Lights, Tennis Court(s), Vehicle Wash Area, Gated, Golf Course, Tennis
- View
- Golf Course, Lake, Water Feature
- Boat Access
- None
- Waterfront Description
- Lake Front, Pond
- Lot Description
- Zero Lot Line
- Construction
- Concrete Block, Stucco
- Parking
- 1 Assigned, Guest, Detached Carport
- Roof
- Tile
- Flooring
- Other, Tile
- Windows
- Impact Resistant, Impact Resistant Windows
- Exterior Features
- Sprinkler Auto, Storage, Water Display
- Water
- Central
- Sewer
- Central
- Cooling
- Ceiling Fan(s), Central Electric
- Irrigation
- Central
- Interior Features
- Common Elevator, Split Bedrooms, Great Room, Den - Study, Guest Bath, Guest Room, Built-In Cabinets, Wired for Data, Custom Mirrors, Entrance Foyer, Pantry, Volume Ceiling, Walk-In Closet(s)
- Equipment/Appliances Included
- Dishwasher, Disposal, Dryer, Microwave, Range, Refrigerator/Freezer, Self Cleaning Oven, Washer
- Dining Description
- Breakfast Bar, Dining - Family, Eat-in Kitchen
- Kitchen
- Pantry
- Master Bath Description
- Dual Sinks, Shower Only
- Total Tax Bill
- $1,425
- Tax Year
- 2024
- Condo Fee
- $1288
- Condo Fee Frequency
- Quarterly
- Total Floors
- 1
- Min. Days Of Lease
- 30
- Num of Leases/Yr
- 6
Mortgage Calculator
Listing courtesy of Premiere Plus Realty Company. Selling Office: Premiere Plus Realty Company.