14282 Charthouse Cir, Naples, FL 34114
- $2,075,000
- 3
- BD
- 3.5
- BA
- 3,050
- SqFt




- Sold Price
- $2,075,000
- List Price
- $2,275,000
- Listing Price
- $2,275,000
- Days on Market
- 319
- MLS#
- 225060949
- Bedrooms
- 3
- Bathrooms
- 3.5
- Living Sq. Ft
- 3,050
- Total Area
- 4,993
- Property Class
- Single Family Residential
- Building Design
- Single Family Residence
- Status Type
- New Construction
- County
- Collier
- Region
- NA37 - East Collier S/O 75 E/O 9
- Development
- Parrot Cay
- Subdivision
- Parrot Cay
Property Description
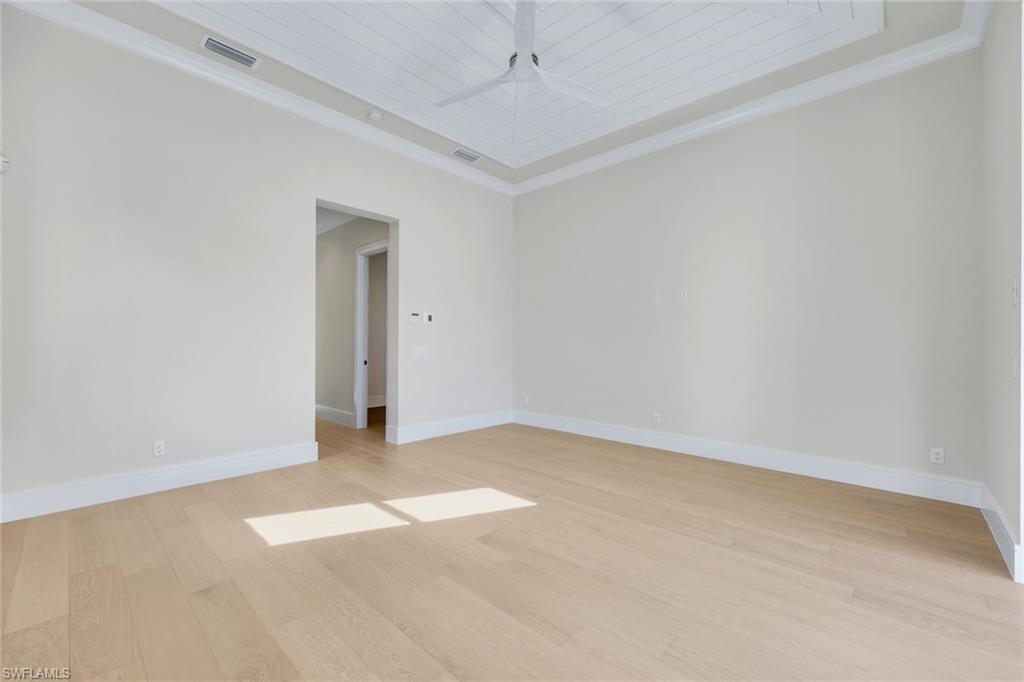
The Longboat Key by Florida Lifestyle Homes is a residence of distinction—designed with enduring elegance, architectural precision and an uncompromising commitment to luxury. Set within the coveted Naples Reserve community in Southeast Naples, this custom estate by the acclaimed Florida Lifestyle Homes is a rare offering that seamlessly blends elevated design with relaxed, coastal sophistication. Encompassing 3,050 square feet of thoughtfully curated interior space, this home offers 3 bedrooms, 3.5 bathrooms and a private study - all enhanced by soaring 10+ foot ceilings, rich architectural detailing and top-tier finishes throughout. Each bedroom features its own en-suite bath and walk-in closet, ensuring comfort and privacy for all who enter. At the heart of the home lies a designer chef’s kitchen with an oversized eat-in island, outfitted with premium appliances, bespoke cabinetry and luxurious stone surfaces—perfectly suited for both everyday living and elegant entertaining. The owner’s suite is a private sanctuary, featuring a spa-inspired bathroom with refined finishes and a calming, retreat-like ambiance. Expansive glass doors open to an extraordinary outdoor living space designed for seamless indoor-outdoor enjoyment. A covered lanai leads to a fully equipped summer kitchen and a custom saltwater pool and integrated spa, where clean lines, premium finishes, and tranquil surroundings create the ultimate backdrop for relaxation or refined entertaining. A spacious 3-car garage completes the home, bringing the total footprint to 4,993 square feet. Residents of Naples Reserve enjoy a truly elevated lifestyle, with amenities that rival the finest resorts. The Island Club features a state-of-the-art fitness center, lagoon-style pool, Latitudes Café, and a lakeside Tiki Bar—ideal for social gatherings and sunset cocktails. Outdoor enthusiasts have access to complimentary paddleboards, kayaks, water bikes, and canoes on Eagle Lake, along with beach volleyball, bocce, tennis, and pickleball at the Match Point Complex. For pet lovers, two expansive dog parks—Walk & Wag and Paws Awhile—ensure every member of the family feels at home. Gracefully appointed and masterfully executed, The Longboat Key is more than a home—it is a lifestyle defined by beauty, comfort, and refined living in one of Naples’ most exceptional communities.
/u.realgeeks.media/swflhousesearch/logo-full.png)
Additional Information
- Year Built
- 2025
- Garage Spaces
- 3
- furnished
- Unfurnished
- Pets
- No Approval Needed
- Amenities
- Basketball, BBQ - Picnic, Bike And Jog Path, Business Center, Cabana, Clubhouse, Community Boat Ramp, Park, Dog Park, Fitness Center, Fishing, Hobby Room, Internet Access, Library, Pickleball, Playground, Restaurant, Sidewalks, Street Lights, Tennis Court(s), Volleyball, Gated
- View
- Preserve
- Boat Access
- Boat Ramp
- Waterfront Description
- None
- Pool
- Yes
- Pool Description
- Gas Heat
- Private Spa
- Yes
- Spa Description
- Heated Gas
- Lot Description
- Regular
- Lot Frontage
- 81
- Construction
- Concrete Block, Stucco
- Parking
- Garage Door Opener, Attached
- Roof
- Tile
- Flooring
- Carpet, Tile
- Windows
- Impact Resistant, Impact Resistant Windows
- Exterior Features
- Boat Ramp, Outdoor Grill, Outdoor Kitchen
- Water
- Central
- Sewer
- Central
- Cooling
- Central Electric
- Irrigation
- Assessment Paid
- Interior Features
- Great Room, Split Bedrooms, Den - Study, Family Room, Guest Bath, Guest Room, Home Office, Entrance Foyer, Pantry, Tray Ceiling(s)
- Equipment/Appliances Included
- Gas Cooktop, Dryer, Microwave, Range, Refrigerator/Freezer, Refrigerator/Icemaker, Self Cleaning Oven, Washer
- Dining Description
- Formal
- Kitchen
- Kitchen Island, Walk-In Pantry
- Master Bath Description
- Dual Sinks
- Total Tax Bill
- $5,154
- Tax Year
- 2024
- Total Floors
- 1
- Min. Days Of Lease
- 30
- Num of Leases/Yr
- 12
Mortgage Calculator
Listing courtesy of John R Wood Properties. Selling Office: RE/MAX Realty Team.