3827 Treasure Cove Cir, Naples, FL 34114
- $680,000
- 4
- BD
- 3
- BA
- 2,267
- SqFt


- Sold Price
- $680,000
- List Price
- $725,000
- Listing Price
- $725,000
- Days on Market
- 149
- MLS#
- 226006706
- Bedrooms
- 4
- Bathrooms
- 3
- Living Sq. Ft
- 2,267
- Total Area
- 2,760
- Property Class
- Single Family Residential
- Building Design
- Single Family Residence
- County
- Collier
- Region
- NA38 - South of US41 East of 951
- Development
- Copper Cove Preserve
- Subdivision
- Copper Cove Preserve
Property Description
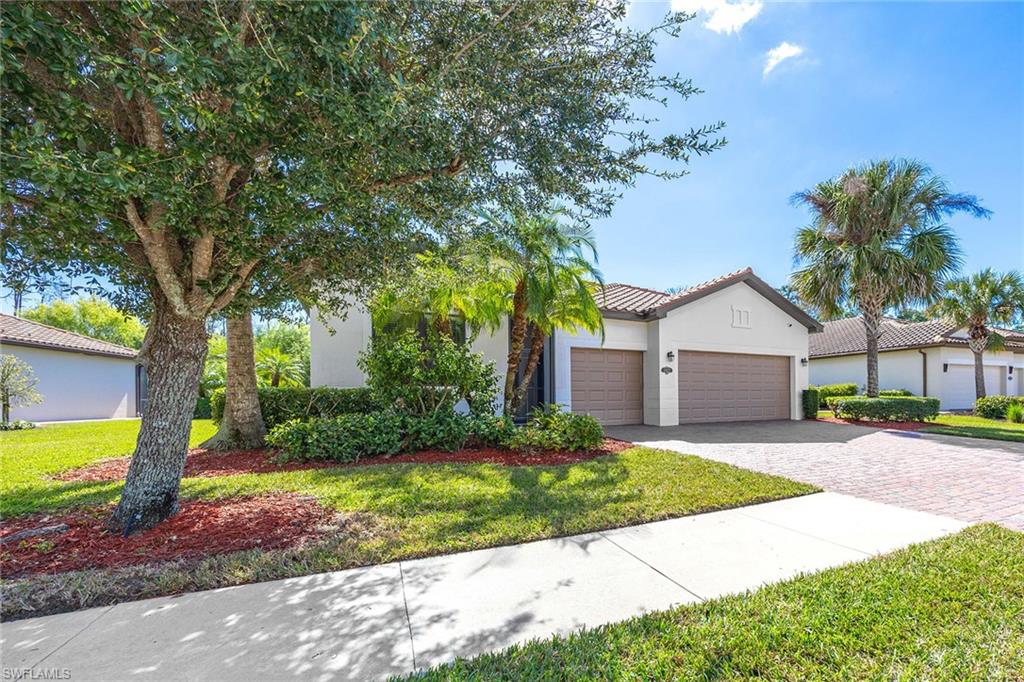
Desired southern exposure and a private preserve backdrop set the tone for this impeccably maintained four-bedroom, three-bath residence offering exceptional space, light, and serenity in one of Naples convenient locations between Naples and Marco Island. Bathed in natural sunlight throughout the day, the expansive southern-facing lanai becomes an outdoor sanctuary, ideal for enjoying your private hot tub and spa from morning coffee through golden sunset evenings. The tranquil preserve view creates a rare sense of privacy, while the thoughtfully designed floor plan provides flexibility for multigenerational living, working from home or gracious entertaining. Abundant windows fill the interiors with warmth and natural light. All the windows are impact windows, except for the sliding door, which is protected behind the roll down screen. Tile flooring throughout the main living areas, expansive kitchen and baths enhances the home’s sophisticated yet low-maintenance appeal, and a screened front foyer adds architectural charm while welcoming soft Florida breezes. The oversized primary suite is a light-filled retreat designed for comfort and tranquility, with expansive windows that invite in abundant natural sunlight and serene preserve views. Generous in scale, the space easily accommodates a sitting area, creating a private sanctuary in the home. The spa-inspired bath features dual vanities, a spacious walk-in shower and a luxurious soaking tub, offering the ideal setting to unwind at end of the day in refined comfort. Electric shutters on the front and rear of the home allow for quick and effortless security at touch of a button, offering peace of mind year-round. The sunny, southern facing pool is an oasis of privacy, overlooking the preserve. The pool is controlled by an app called Screenlogic by Pentair. The spacious three-car garage and wide brick-paved driveway provide ample space for vehicles and guest parking, an increasingly rare feature in this price range. Opportunities to secure this square footage with four spacious bedrooms, three full baths and a three-car garage under $800,000 are becoming increasingly limited in Naples. Residents enjoy low-maintenance fees that include lawn care, cable TV, internet, irrigation and beautifully maintained landscaping with mature trees, supporting a lock-and-leave lifestyle in a gated community. Ideally positioned close to world-class beaches, boutique shopping, fine dining, golf practice facilities, fitness centers and best of Southwest Florida living, this home offers an exceptional balance of privacy, sunlight, security and value.
/u.realgeeks.media/swflhousesearch/logo-full.png)
Additional Information
- Year Built
- 2012
- Garage Spaces
- 3
- furnished
- Furnished
- Pets
- Number Limit
- Amenities
- Bike And Jog Path, Sidewalks, Street Lights, Gated
- View
- Preserve
- Boat Access
- None
- Waterfront Description
- None
- Pool
- Yes
- Pool Description
- In Ground, Concrete, Equipment Stays, Electric Heat, Screen Enclosure
- Private Spa
- Yes
- Spa Description
- In Ground, Concrete, Equipment Stays, Heated Electric, Screened
- Lot Description
- Oversize
- Lot Frontage
- 90
- Construction
- Concrete Block, Stucco
- Parking
- 2+ Spaces, Driveway Paved, Guest, Paved, Garage Door Opener, Attached
- Roof
- Tile
- Flooring
- Carpet, Tile
- Windows
- Impact Resistant, Sliding, Impact Resistant Windows, Shutters Electric, Window Coverings
- Exterior Features
- Sprinkler Auto
- Water
- Assessment Paid, Central
- Sewer
- Central
- Cooling
- Ceiling Fan(s), Central Electric
- Irrigation
- Lake/Canal
- Interior Features
- Split Bedrooms, Great Room, Guest Bath, Guest Room, Bar, Built-In Cabinets, Wired for Data, Entrance Foyer, Multi Phone Lines, Pantry, Walk-In Closet(s)
- Equipment/Appliances Included
- Electric Cooktop, Dishwasher, Disposal, Dryer, Microwave, Range, Refrigerator/Icemaker
- Dining Description
- Breakfast Bar, Breakfast Room, Formal
- Kitchen
- Kitchen Island, Pantry
- Master Bath Description
- Separate Tub And Shower
- Total Tax Bill
- $6,117
- Tax Year
- 2024
- HOA Fee
- $941
- HOA Fee Freq
- Quarterly
- Total Floors
- 1
- Min. Days Of Lease
- 30
- Num of Leases/Yr
- 12
Mortgage Calculator
Listing courtesy of Premier Sotheby's Int'l Realty. Selling Office: John R Wood Properties.