Share this with your friends


(239) 776-6872
Guillette Group
1761 Nw 26th Ave, Cape Coral, FL 33993
- $449,000
- 3
- BD
- 3
- BA
- 1,600
- SqFt




- List Price
- $449,000
- Listing Price
- $449,000
- Days on Market
- 3
- MLS#
- 2026043666
- Bedrooms
- 3
- Bathrooms
- 3
- Living Sq. Ft
- 1,600
- Total Area
- 2,545
- Property Class
- Single Family Residential
- Building Design
- Single Family Residence
- Status
- ACTIVE
- County
- Lee
- Region
- CC42 - Cape Coral Unit 50,54,51,52,53,
- Development
- Coral Oaks Golf Course
- Subdivision
- Coral Oaks Golf Course
Property Description
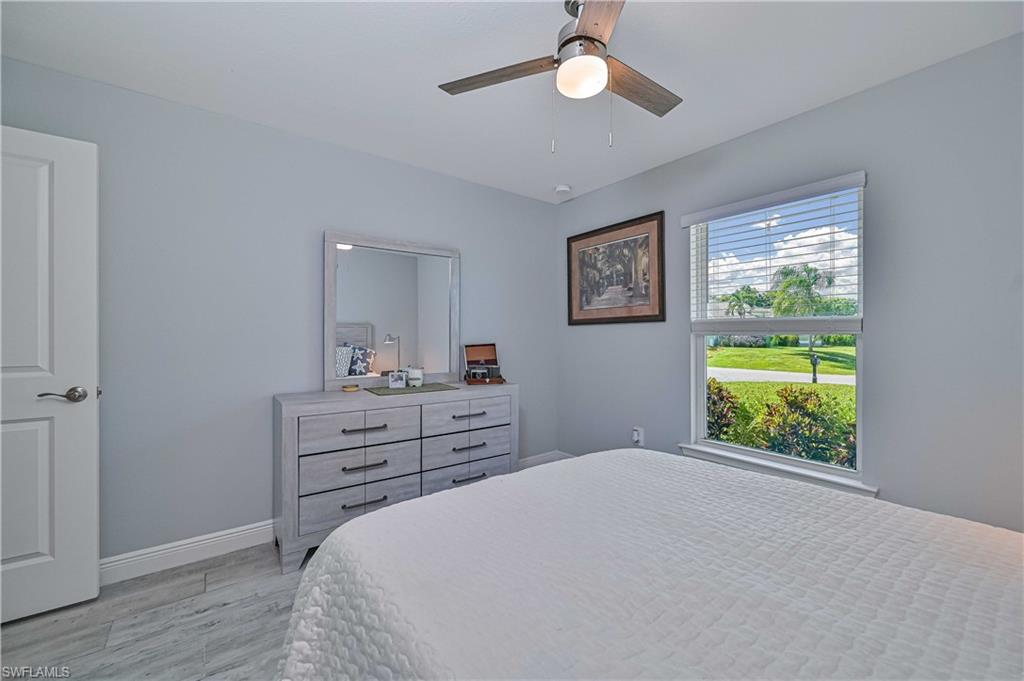
GOLF COURSE VIEWS!!!! Built in 2024, this newer Cape Coral pool home overlooks the 11th fairway of the Coral Oaks Golf Course and is situated on a quiet cul de sac lot. This elegant home offers 3 bedrooms, 3 full bathrooms, and a 2-car attached garage with epoxy flooring. The recently added saltwater pool features a panoramic screened pool enclosure and both Heated and Cooling features. The screened lanai creates an inviting outdoor retreat with open golf course views—perfect for relaxing, entertaining, and enjoying the Florida lifestyle. Impact-resistant windows and doors provide added storm protection, while the open great-room layout, volume ceilings, and split-bedroom floor plan offer comfortable spaces for everyday living. The kitchen features a breakfast bar and pantry, and the primary suite includes a walk-in closet and dual sinks. Situated on approximately a quarter-acre lot with no HOA fees and a furnished option available, this home is well suited for a full-time residence or seasonal getaway.

Additional Information
- Year Built
- 2024
- Garage Spaces
- 2
- furnished
- Negotiable
- Pets
- No Approval Needed
- Amenities
- Golf Public, Golf, Golf Course, Non-Gated
- View
- Golf Course
- Boat Access
- None
- Waterfront Description
- None
- Pool
- Yes
- Pool Description
- In Ground, Concrete, Equipment Stays, Salt Water, Screen Enclosure
- Lot Description
- Cul-De-Sac, Regular
- Lot Frontage
- 80
- Construction
- Concrete Block, Stucco
- Parking
- Garage Door Opener, Attached
- Roof
- Shingle
- Flooring
- Tile, Vinyl
- Windows
- Impact Resistant, Impact Resistant Windows
- Exterior Features
- Sprinkler Auto
- Water
- Well
- Sewer
- Septic Tank
- Cooling
- Ceiling Fan(s), Central Electric
- Irrigation
- Well
- Interior Features
- Split Bedrooms, Great Room, Volume Ceiling, Walk-In Closet(s)
- Equipment/Appliances Included
- Refrigerator, Washer, Electric Cooktop, Dishwasher, Disposal, Dryer, Microwave, Range
- Dining Description
- Breakfast Bar, Dining - Family
- Kitchen
- Pantry
- Master Bath Description
- Dual Sinks
- Total Tax Bill
- $5,686
- Tax Year
- 2025
- Total Floors
- 1
How much is your home worth?
...get instant property value now!
Mortgage Calculator
Listing courtesy of Weichert Realtors Agency ONE.