9298 Quarry Dr, Naples, FL 34120
- $1,400,000
- 3
- BD
- 3
- BA
- 2,547
- SqFt



- Sold Price
- $1,400,000
- List Price
- $1,475,000
- Listing Price
- $1,475,000
- Days on Market
- 77
- MLS#
- 226007483
- Bedrooms
- 3
- Bathrooms
- 3
- Living Sq. Ft
- 2,547
- Total Area
- 3,174
- Property Class
- Single Family Residential
- Building Design
- Single Family Residence
- County
- Collier
- Region
- NA21 - N/O Immokalee Rd E/O 75
- Development
- The Quarry
- Subdivision
- The Quarry
Property Description
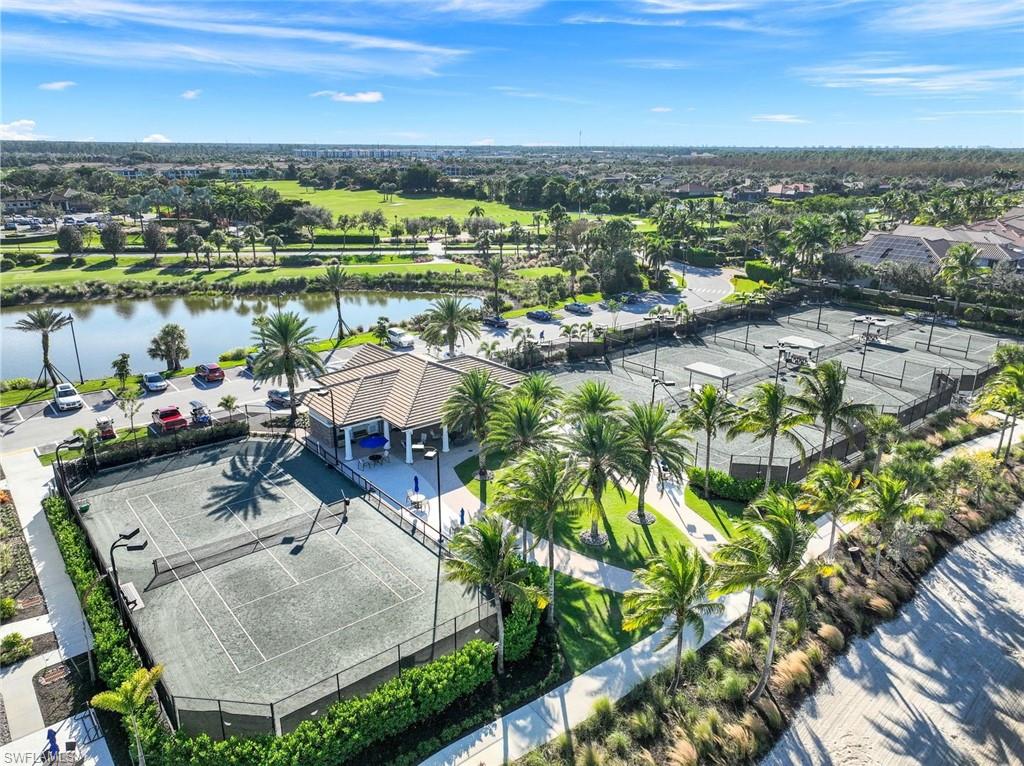
Live the resort lifestyle in this beautifully updated 3 bedroom + den, 3 bath home with a 3-car garage in The Quarry, offering just under 2,600 square feet of thoughtfully designed living space. From the moment you step inside, you’ll notice the attention to detail — crown molding throughout, new modern lighting and fans, and elegant plantation shutters that elevate every room. The updated kitchen shines with new quartz countertops, stainless steel appliances, and a seamless flow into the main living areas — perfect for entertaining or everyday luxury. The spacious primary suite features custom closet organizers and a spa-inspired bath with matching new quartz surfaces. Both guest baths have also been tastefully upgraded, creating a cohesive, move-in-ready feel throughout. Step outside to your private tropical retreat. The oversized travertine lanai showcases a custom saltwater pool and spa, surrounded by lush landscaping and custom outdoor lighting for stunning evening ambiance. The fully equipped outdoor kitchen — complete with built-in grill, sink, and refrigerator — makes hosting effortless year-round. Additional highlights include impact windows for peace of mind, insulated garage with ample storage, Custom closet systems, Modern upgrades throughout. The Quarry is one of Naples’ most distinctive lakefront communities, built around the crystal-clear waters of Stone Lake. Residents enjoy a true resort lifestyle with a private beach club, resort-style pool, an indoor/outdoor restaurant and tiki bar perfect for everything from sunset cocktails to casual waterfront dining. An active, social atmosphere is anchored by a full-service wellness center, five Har-Tru tennis courts, five pickleball courts, and bocce, all supported by a full-time activity's director curating events, leagues, and gatherings year-round. Stone Lake sets The Quarry apart, offering rare opportunities to boat, jet ski, paddleboard, kayak, and fish right in your own backyard—something few Naples communities can claim. In addition, optional golf memberships are offered at the privately owned Quarry Golf Club. Designed by world-renowned architectural team of Dr. Michael Hurdzan and Dana Fry in 2007, this Par 72 championship golf course offers an exceptional golf experience with spectacular views. Whether you’re seeking relaxation, recreation, or a vibrant social calendar, The Quarry delivers a one-of-a-kind lakefront lifestyle that feels like a permanent vacation.
/u.realgeeks.media/swflhousesearch/logo-full.png)
Additional Information
- Year Built
- 2014
- Garage Spaces
- 3
- furnished
- Unfurnished
- Pets
- Number Limit
- Amenities
- Golf Equity, Beach Club Included, Bike And Jog Path, Boat Storage, Bocce Court, Clubhouse, Community Boat Dock, Community Boat Ramp, Pool, Community Spa/Hot tub, Fitness Center, Fitness Center Attended, Golf, Internet Access, Lakefront Beach, Pickleball, Private Membership, Putting Green, Restaurant, Sidewalks, Street Lights, Tennis Court(s), Water Skiing, Boating, Gated, Golf Course, Tennis
- View
- Privacy Wall
- Boat Access
- None
- Waterfront Description
- None
- Pool
- Yes
- Pool Description
- Community Lap Pool, In Ground, Concrete, Equipment Stays, Electric Heat, Salt Water, Screen Enclosure
- Private Spa
- Yes
- Spa Description
- In Ground, Concrete, Equipment Stays, Heated Electric, Pool Integrated, Screened
- Lot Description
- Regular
- Construction
- Concrete Block, Stone, Stucco
- Parking
- Garage Door Opener, Attached
- Roof
- Tile
- Flooring
- Carpet, Tile
- Windows
- Impact Resistant, Impact Resistant Windows, Shutters - Screens/Fabric, Window Coverings
- Exterior Features
- Gas Grill, Outdoor Grill, Outdoor Kitchen, Privacy Wall, Sprinkler Auto
- Water
- Central
- Sewer
- Central
- Cooling
- Ceiling Fan(s), Central Electric
- Irrigation
- Central, Lake/Canal
- Interior Features
- Great Room, Split Bedrooms, Den - Study, Guest Bath, Built-In Cabinets, Wired for Data, Closet Cabinets, Pantry, Tray Ceiling(s), Walk-In Closet(s)
- Equipment/Appliances Included
- Electric Cooktop, Dishwasher, Dryer, Microwave, Refrigerator/Freezer, Self Cleaning Oven, Wall Oven, Washer
- Dining Description
- Breakfast Bar, Dining - Family
- Kitchen
- Kitchen Island, Pantry
- Master Bath Description
- Dual Sinks, Separate Tub And Shower
- Total Tax Bill
- $13,650
- Tax Year
- 2024
- Mandatory Club Fee
- $600
- Mandatory Club Fee Frequency
- Annually
- Total Floors
- 1
- Min. Days Of Lease
- 30
- Num of Leases/Yr
- 3
Mortgage Calculator
Listing courtesy of Realty World J Pavich Real Est. Selling Office: John R Wood Properties.